


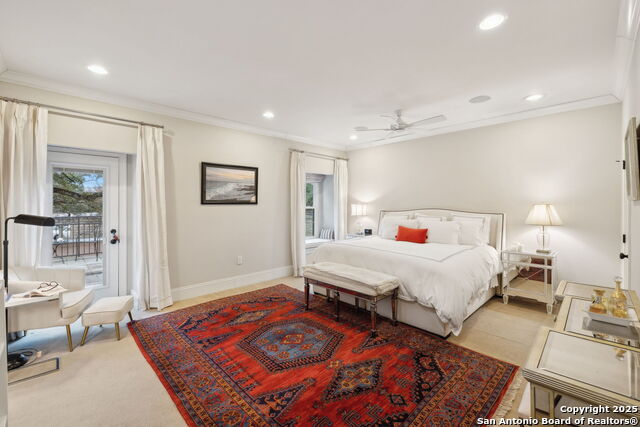

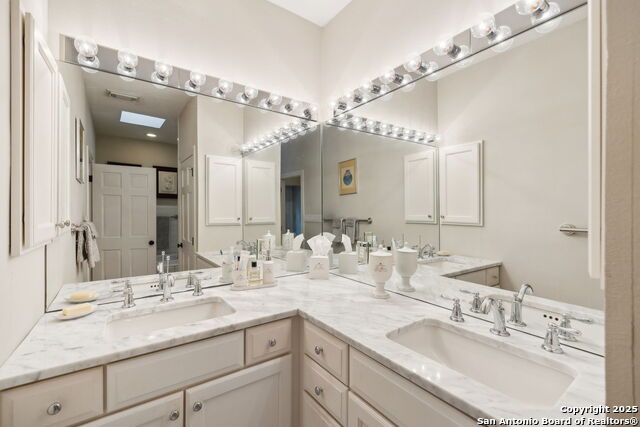


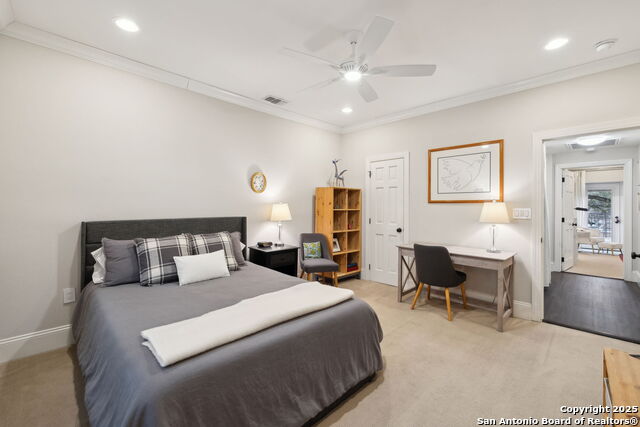


Welcome to 7731 Broadway #A10, a beautifully updated two-story condo in the desirable Dijon North community of Alamo Heights. Offering over 2,000 square feet of living space, this 3-bedroom, 2.5-bath residence combines comfort, convenience, and low-maintenance living in one of San Antonio's most sought-after locations. Hardwood floors, high ceilings, and abundant natural light enhance the spacious interior, while the inviting living room with wet bar creates an ideal setting for entertaining. The well-appointed kitchen opens to a private fenced patio and is complemented by a breakfast area, walk-in pantry, and formal dining room. Upstairs, the expansive primary suite features a walk-in closet, dual vanities, generous storage, and a separate tub and shower. Two additional bedrooms, a full bath, and upper-level laundry provide a functional and flexible floor plan. Residents enjoy controlled access, mature trees, a community pool, tennis courts, on-site management, and a lock-and-leave lifestyle. HOA dues include trash service, pest control, common area maintenance, exterior maintenance, and condominium management. Additional highlights include a two-car covered carport and a recently installed three-zone HVAC system (April 2024). Ideally located along the Broadway corridor near shopping, dining, entertainment, downtown San Antonio, the Pearl, San Antonio International Airport, and major medical centers, this Alamo Heights condo offers exceptional value, space, and convenience within Alamo Heights ISD.
Listing courtesy of Listing Agent: Caroline Decherd (cdecherd@phyllisbrowning.com) from Listing Office: Phyllis Browning Company.
IDX information is provided exclusively for consumers' personal, non-commercial use, that it may not be used for any purpose other than to identify prospective properties consumers may be interested in purchasing, and that the data is deemed reliable but is not guaranteed accurate by the MLS. The MLS may, at its discretion, require use of other disclaimers as necessary to protect participants and/or the MLS from liability. 
Listings provided by LERA MLS

/u.realgeeks.media/tottenrealty/0abd627886a4-58B2AA75_24CF_417F_872E_9AC57C325687.png)