
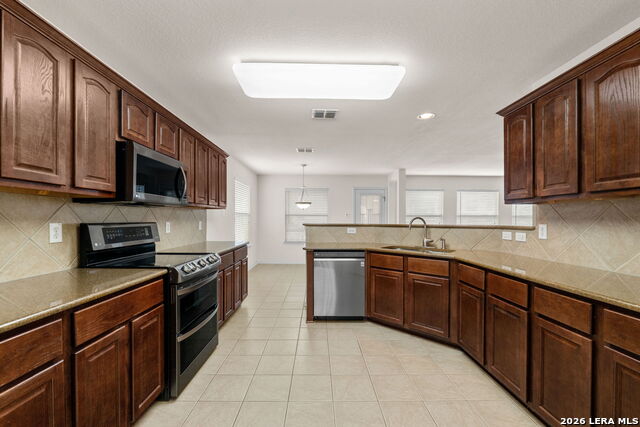


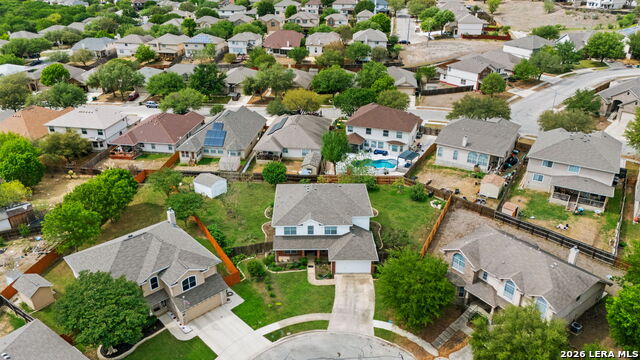


This spacious two-story home in Converse, Texas is tucked on a quiet cul-de-sac, offering a versatile and open floor plan. The main level features arched entryways leading to a generous living area and a formal dining room perfect for entertaining. The large primary bedroom downstairs can easily accommodate a sitting area and includes bay windows and an ensuite bathroom with a tub, separate shower, and double vanities. The kitchen is designed for both style and function, equipped with stainless steel appliances, granite countertops, and a large breakfast bar with seating for up to six. Upstairs, a loft area provides space for a game room, media room, or home office, complementing the home's four roomy bedrooms. Outside, enjoy a large backyard with a privacy fence, covered patio, storage shed, and flower beds in both the front and back yard. Located in Converse, Texas, this home offers a short commute to Randolph AFB and Fort Sam Houston.
Listing courtesy of Listing Agent: Sofia Sanford (sofiasanford2003@gmail.com) from Listing Office: Exquisite Properties, LLC.
IDX information is provided exclusively for consumers' personal, non-commercial use, that it may not be used for any purpose other than to identify prospective properties consumers may be interested in purchasing, and that the data is deemed reliable but is not guaranteed accurate by the MLS. The MLS may, at its discretion, require use of other disclaimers as necessary to protect participants and/or the MLS from liability. 
Listings provided by LERA MLS

/u.realgeeks.media/tottenrealty/0abd627886a4-58B2AA75_24CF_417F_872E_9AC57C325687.png)