


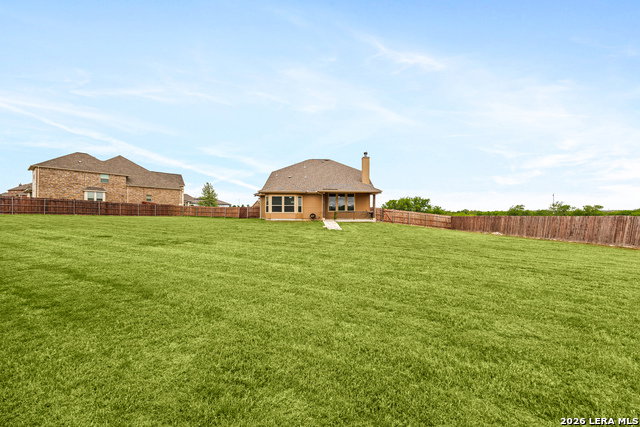


This gorgeous 5-bedroom, 3.5-bath home is located in The Reserve in Schertz II and offers a functional layout with plenty of space to spread out. Set on a cul-de-sac lot, the property features a very private backyard and a welcoming gated front porch. Inside, you'll find a light-filled, open floor plan with high ceilings and neutral tones that create a comfortable, move-in ready environment. The main living area includes a spacious living room with a stone fireplace that flows seamlessly into the kitchen and dining space, complete with a breakfast bar, stainless steel appliances, and convenient access to the backyard. A formal dining area and a dedicated home office provide flexibility for everyday living and entertaining. The oversized primary suite is conveniently located downstairs, featuring an ensuite bath with a soaking tub and separate walk-in shower for a private retreat away from the secondary bedrooms. Upstairs, the well-sized secondary bedrooms are thoughtfully arranged, and a generous loft offers additional living space that can serve as a game room, media area, or second family room. The oversized backyard includes a covered patio and offers plenty of room for future additions like a pool, pavilion, play area, or outdoor entertaining space. A 3-car garage adds extra storage and parking convenience. With easy access to Loop 1604 and I-10, this home is well-positioned for commuting, shopping, and dining. Schedule your personal tour to see all it has to offer!
Listing courtesy of Listing Agent: Jesse Landin (jesse.landin@redfin.com) from Listing Office: Redfin Corporation.
IDX information is provided exclusively for consumers' personal, non-commercial use, that it may not be used for any purpose other than to identify prospective properties consumers may be interested in purchasing, and that the data is deemed reliable but is not guaranteed accurate by the MLS. The MLS may, at its discretion, require use of other disclaimers as necessary to protect participants and/or the MLS from liability. 
Listings provided by LERA MLS

/u.realgeeks.media/tottenrealty/0abd627886a4-58B2AA75_24CF_417F_872E_9AC57C325687.png)