


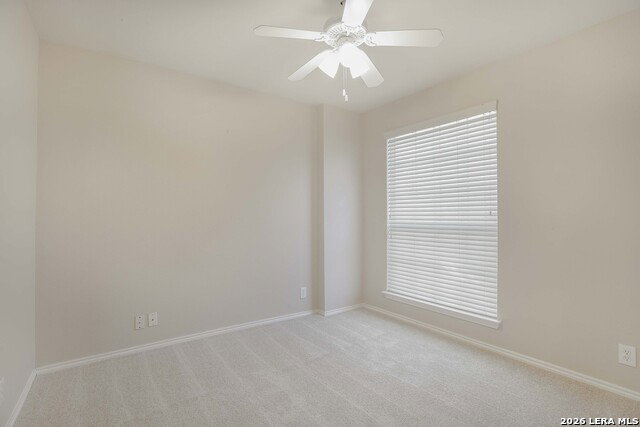


Tucked inside the gated community of Woodridge Village in the Medical Center area, this charming two-story home offers both convenience and a sense of retreat the moment you arrive. Imagine coming home after a quick commute, passing through the neighborhood gates, and pulling into your own spacious property where comfort and flexibility await. Step inside to a light, refreshed interior with fresh paint and brand-new carpet, creating a clean and welcoming atmosphere. The main level invites connection and ease, with a generous living space that flows naturally into one of two dining areas-perfect for everything from weeknight dinners to hosting. A second dining space offers versatility, whether you envision holiday gatherings, a breakfast nook, or even a creative workspace. Upstairs, a second living area opens even more possibilities. Picture a cozy movie night, a game room, or a quiet work-from-home setup, the loft flex space easily adapts to your lifestyle. The separation of living spaces on each floor allows everyone to spread out while still feeling connected. At the end of the day, retreat to the oversized primary suite, where there's room to create your own private haven-add a sitting area, reading nook, or simply enjoy the extra space to unwind. The en-suite bath enhances the experience with both a soaking tub and separate shower, offering the perfect place to relax and recharge. Outside, the large backyard becomes your personal escape. A covered patio sets the scene for morning coffee in the shade or evening gatherings, while the additional shed provides practical storage for tools, hobbies, or seasonal items. Blending space, comfort, and a prime location, this home offers a lifestyle that's as functional as it is inviting-ready to be lived in and enjoyed from day one. Additional upgrades include a new HVAC system and water softener.
Listing courtesy of Listing Agent: Melinda Holbrook (melinda@on-pointgroup.com) from Listing Office: Keller Williams Heritage.
IDX information is provided exclusively for consumers' personal, non-commercial use, that it may not be used for any purpose other than to identify prospective properties consumers may be interested in purchasing, and that the data is deemed reliable but is not guaranteed accurate by the MLS. The MLS may, at its discretion, require use of other disclaimers as necessary to protect participants and/or the MLS from liability. 
Listings provided by LERA MLS

/u.realgeeks.media/tottenrealty/0abd627886a4-58B2AA75_24CF_417F_872E_9AC57C325687.png)