


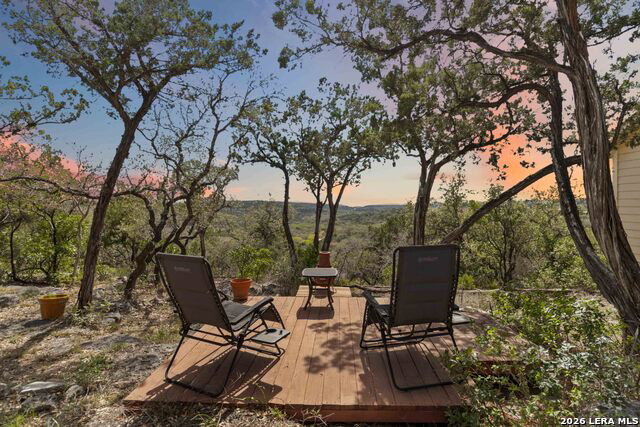


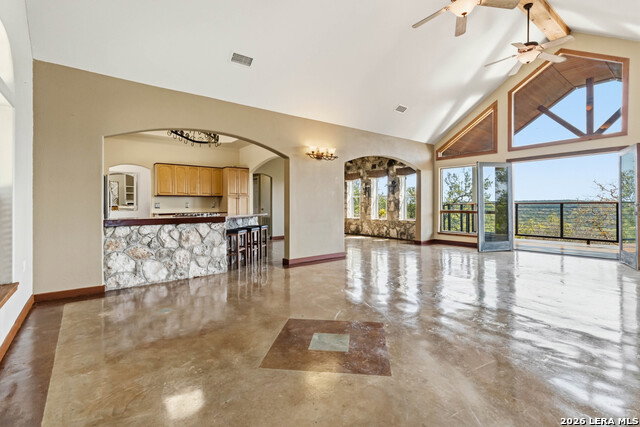

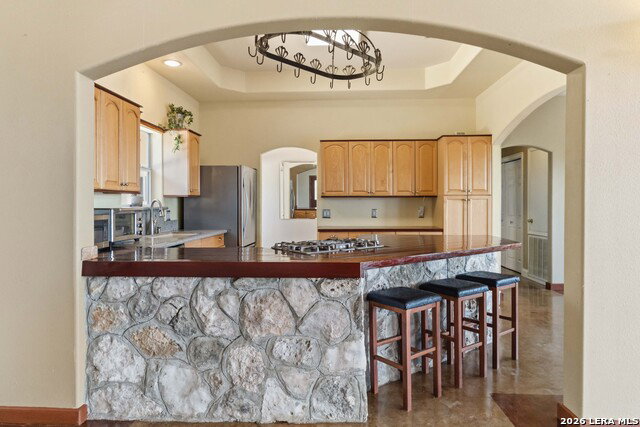


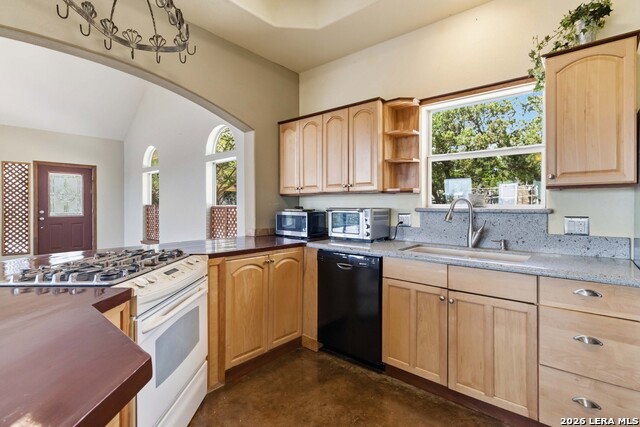


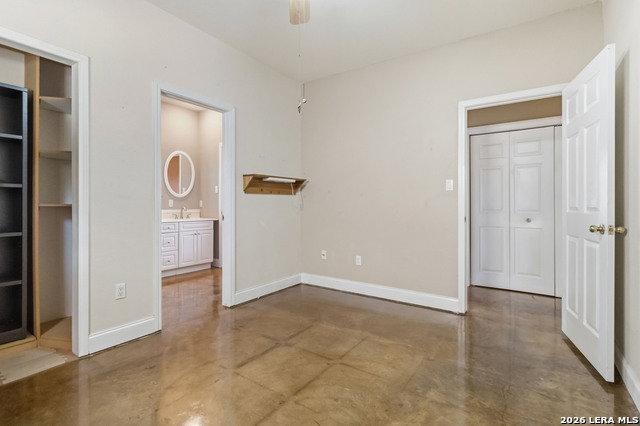


Breathtaking, million-dollar views that go on for miles from this one-of-a-kind estate, located on the highest peak in Grey Forest. Peaceful country living meets big-city convenience. Meticulously maintained, home, tucked away on a quiet street with no through traffic, offering ultimate privacy on an expansive 1.68-acre double-lot. A separate apartment is located above the workshop. Inside, architectural details abound with coffered ceilings, elegant archways, and rounded corners. The heart of the home features a majestic wood-burning fireplace and accent walls crafted from indigenous rock. Built for longevity and growth, the home boasts 2x6 exterior walls and was engineered specifically for upward or outward expansion, making it easy to add a second story or additional square footage. The outdoor oasis is a gardener's dream, featuring a raised, fenced garden and a private orchard of fruiting fig, lemon, pomegranate, loquat, and wild persimmon trees. With the included adjoining .75-acre lot, you have ample space to build a family compound or workshop while enjoying low taxes. Located just 30 minutes from downtown San Antonio and minutes from The Rim, La Cantera, Fiesta Texas, and Sea World, this property offers a rare lifestyle opportunity in a city that truly cares for its residents.
Listing courtesy of Listing Agent: Maria Spencer (maria-spencer@jbgoodwin.com) from Listing Office: JB Goodwin, REALTORS.
IDX information is provided exclusively for consumers' personal, non-commercial use, that it may not be used for any purpose other than to identify prospective properties consumers may be interested in purchasing, and that the data is deemed reliable but is not guaranteed accurate by the MLS. The MLS may, at its discretion, require use of other disclaimers as necessary to protect participants and/or the MLS from liability. 
Listings provided by LERA MLS

/u.realgeeks.media/tottenrealty/0abd627886a4-58B2AA75_24CF_417F_872E_9AC57C325687.png)