


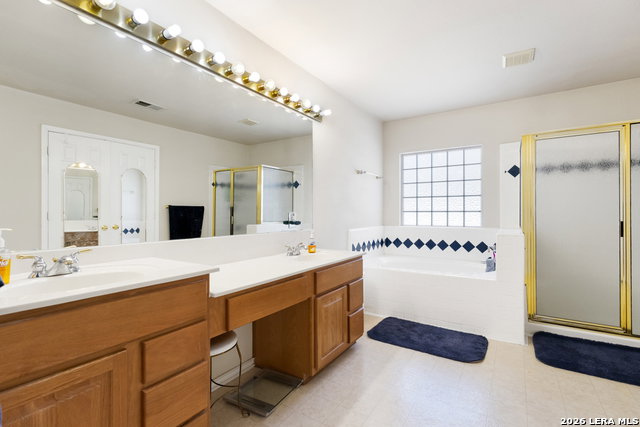

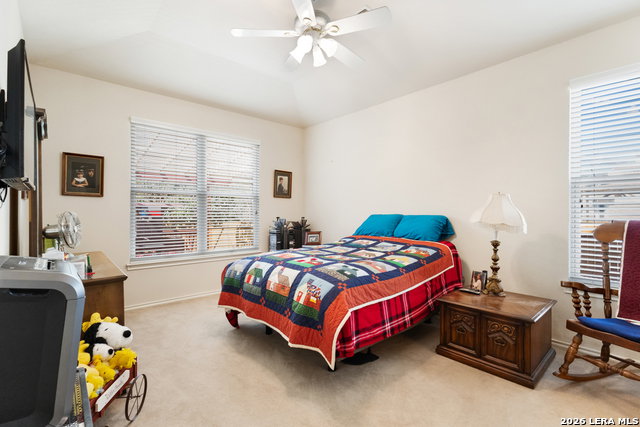


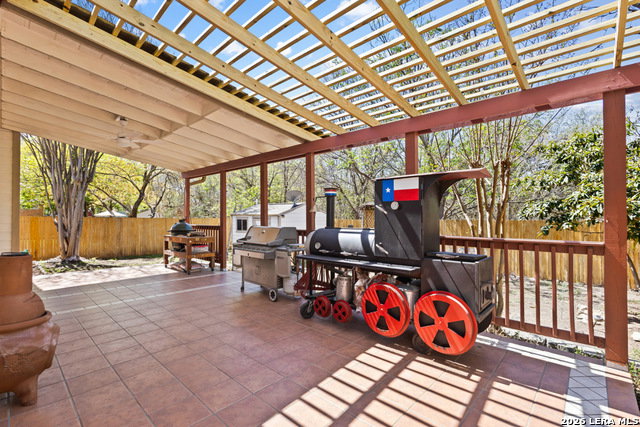


Stunning Home in Westcreek Bluffs... This beautiful, loved, and meticulously maintained home in Westcreek Bluffs truly shines, providing a welcoming and comfortable environment for its residents. Every detail in this residence has been thoughtfully considered to ensure both style and functionality. The property features four spacious bedrooms, each designed to provide ample room for relaxation and privacy. The phenomenal master suite is a standout, offering a massive closet that delivers both luxury and convenience for daily living. French doors add a touch of elegance and privacy to the dedicated study, making it an ideal space for work or quiet moments. Upstairs, a huge loft offers flexible living space that is perfect for entertaining guests, pursuing hobbies, or creating an additional lounge area. The home is equipped with modern conveniences, including a thermostat with two HVAC systems and a water softener, enhancing both comfort and security for all who live here. Cooking in style is easily achieved in the well-appointed kitchen, meeting the needs of home chefs. The property also boasts plenty of outdoor space, providing the perfect setting for gatherings or relaxation on the large deck. Conveniently located close to Highway 1604, this home offers easy access for commuting and travel, making it an ideal choice for those seeking both comfort and accessibility.
Listing courtesy of Listing Agent: Paul Clarke (pclarke@cbharper.com) from Listing Office: Coldwell Banker D'Ann Harper, REALTOR.
IDX information is provided exclusively for consumers' personal, non-commercial use, that it may not be used for any purpose other than to identify prospective properties consumers may be interested in purchasing, and that the data is deemed reliable but is not guaranteed accurate by the MLS. The MLS may, at its discretion, require use of other disclaimers as necessary to protect participants and/or the MLS from liability. 
Listings provided by LERA MLS

/u.realgeeks.media/tottenrealty/0abd627886a4-58B2AA75_24CF_417F_872E_9AC57C325687.png)