


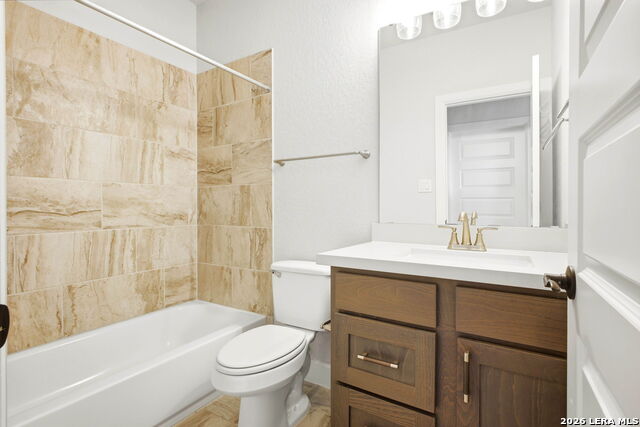
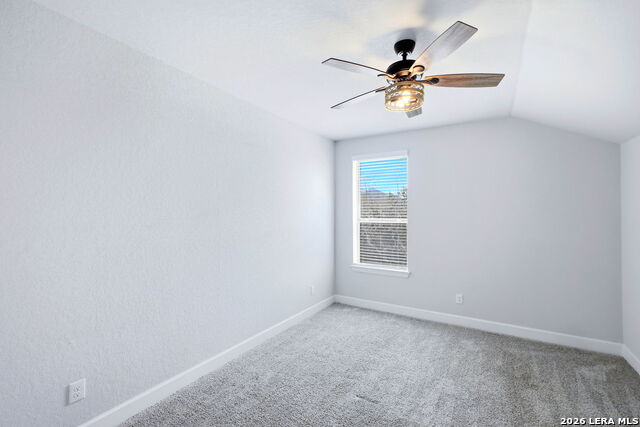


SELLER IS OFFERING $25k IN CONCESSIONS TO THE BUYER! Assumable Loan Available at a 3.5 interest rate. Nestled on a sprawling 0.53-acre homesite in the prestigious Sundance Ranch community of Boerne, this impeccably maintained estate offers an exceptional blend of luxury, comfort, and thoughtful design in the heart of the Texas Hill Country. Boasting 5 bedrooms, 4.5 bathrooms, and 4,428 square feet of beautifully curated living space, this residence delivers both elegance and functionality at every turn. A three-car garage with sleek epoxy flooring provides both durability and a polished presentation. A dramatic two-story entry welcomes you with soaring 20-foot ceilings that continue into the private study, creating an impressive first impression. The open-concept living room is anchored by a striking floor-to-ceiling stone fireplace and framed by a wall of expansive windows, filling the home with natural light while highlighting the rich wood-look tile flooring throughout the main living areas. The chef-inspired island kitchen is designed for both everyday living and elegant entertaining. It features built-in seating, a five-burner gas cooktop, double wall ovens, a walk-in pantry, and a butler's pantry that seamlessly connects to the formal dining room-creating an ideal flow for gatherings and special occasions. The main-level primary retreat offers a private sanctuary with tranquil backyard views through a wall of windows. The spa-like ensuite bath showcases dual vanities, a relaxing garden tub, a glass-enclosed shower, a linen closet, and two expansive walk-in closets, providing both luxury and convenience. A separate first-floor guest suite, complete with its own bathroom and walk-in closet, ensures privacy and comfort for visitors. Upstairs, 10-foot ceilings enhance the sense of space throughout the second level, which includes a dedicated media room outfitted with an 85-inch Neo QLED 8K Smart TV and surround sound, a generous game room, and three oversized secondary bedrooms designed with comfort in mind. This home is further elevated by a suite of premium technological upgrades, including CAT 6 Ethernet wiring, HDMI wiring in the living and media rooms, outdoor patio speakers, a Kinetico water filtration system, and a whole-home Generac generator-offering modern convenience and peace of mind. Ideally positioned with convenient access to premier shopping, dining, and entertainment at The Shops at La Cantera and The Rim, as well as major highways, this extraordinary residence presents a rare opportunity to enjoy luxury Hill Country living at its finest.
Listing courtesy of Listing Agent: Rachelle Slater (blacklabelrealtytransactions@gmail.com) from Listing Office: Keller Williams Heritage.
IDX information is provided exclusively for consumers' personal, non-commercial use, that it may not be used for any purpose other than to identify prospective properties consumers may be interested in purchasing, and that the data is deemed reliable but is not guaranteed accurate by the MLS. The MLS may, at its discretion, require use of other disclaimers as necessary to protect participants and/or the MLS from liability. 
Listings provided by LERA MLS

/u.realgeeks.media/tottenrealty/0abd627886a4-58B2AA75_24CF_417F_872E_9AC57C325687.png)