
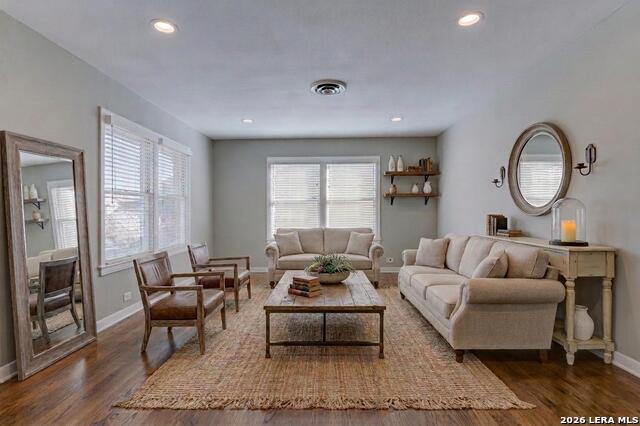


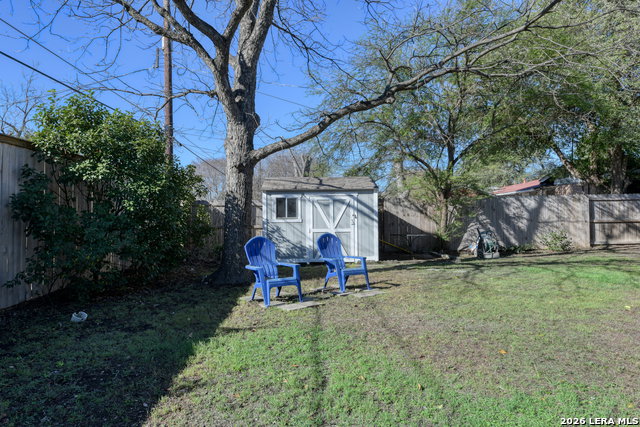

Roof replaced May 2026. The home has been pre-inspected. This charming mid-century home features old-school construction with four-sides brick, plentiful windows, original hardwood floors, and a satisfying layout with great flow. Outdoors you'll find a covered porch, privacy fence and mature trees. From this walk-able neighborhood one can get to most destinations within twenty minutes; the Medical Center is only five minutes away. The main living room is filled with natural light; an additional living area/flex space showcases premium hardwood flooring. The kitchen features a gas range and connects easily to the inviting dining area. A beautiful Roman shade neatly conceals the washer/dryer work area, providing a tidy, finished look. Each of the eighteen windows has custom Graber blinds. Spacious bedrooms allow comfort and flexibility; stylish bathrooms present clean, timeless design. The primary bedroom is a retreat with plenty of room to relax; venture out onto the attached deck to enjoy sunrise and birdsong. The property benefits from many improvements including: a recently-installed roof with premium shakewood dimensional shingles; a fully insulated attic with added soffit, gable and turtle vents; 6" gutters; and security lighting. Classic character, comfortable spaces, thoughtful updates, and great location - settle in and enjoy everyday life in this home.
Listing courtesy of Listing Agent: Melissa Stagers (missy@msrpsa.com) from Listing Office: M. Stagers Realty Partners.
IDX information is provided exclusively for consumers' personal, non-commercial use, that it may not be used for any purpose other than to identify prospective properties consumers may be interested in purchasing, and that the data is deemed reliable but is not guaranteed accurate by the MLS. The MLS may, at its discretion, require use of other disclaimers as necessary to protect participants and/or the MLS from liability. 
Listings provided by LERA MLS

/u.realgeeks.media/tottenrealty/0abd627886a4-58B2AA75_24CF_417F_872E_9AC57C325687.png)