


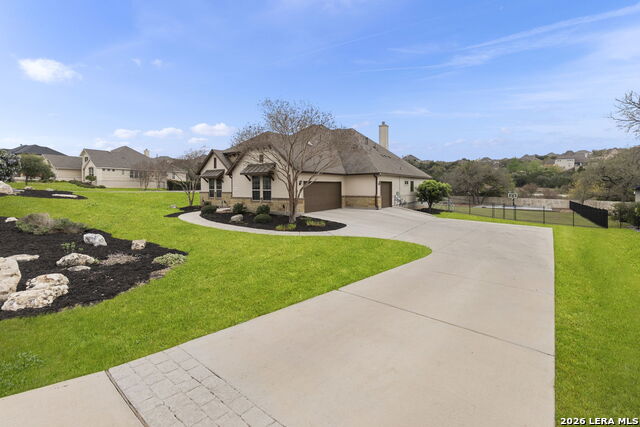


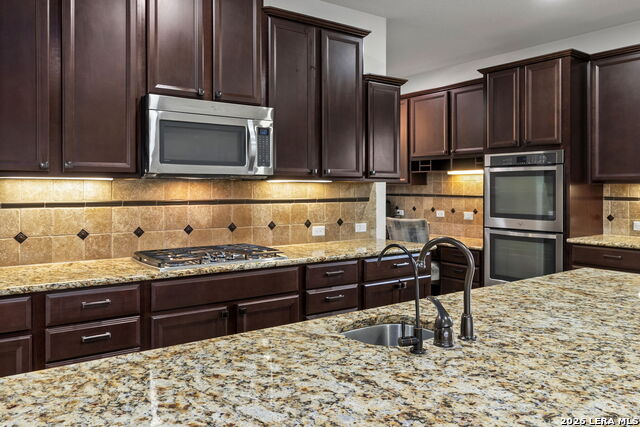


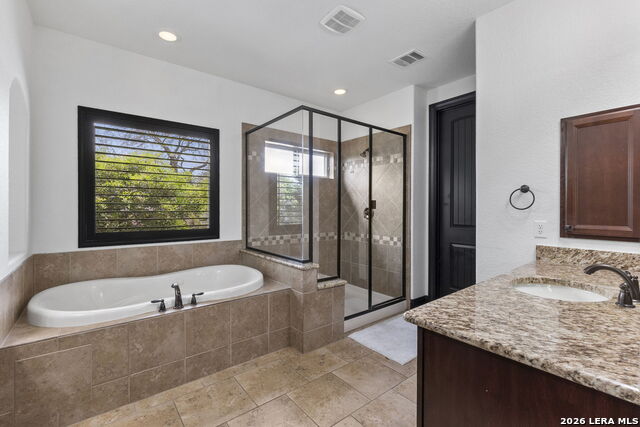


Now listed for $835,000 come and experience the elegance of the Summerglen community, perfectly situated just off Hwy 281 and Wilderness Oak. This stunning Ashton Woods custom home showcases 4 bedrooms, 3.5 bathrooms, and 3,742 square feet of beautifully maintained, move-in-ready living space. Set on a generous 0.91-acre corner lot, the property includes exclusive owner access to a nearby gated entrance for added privacy and ease. Inside, you'll find a dedicated office/study, a formal dining room, and an expansive kitchen equipped with granite countertops, a large island, stainless steel appliances, double ovens, a 4-burner gas cooktop, and an ample walk-in pantry. The main-floor primary suite offers a peaceful retreat, while an additional bedroom with a private full bath is perfect for guests or an in-law suite. Recent updates include fresh interior and exterior paint, along with stylish tile and engineered wood flooring throughout. Upstairs, an oversized game room provides extra space for living and entertaining. Outside, enjoy a vast covered patio overlooking the spacious backyard-ideal for gatherings, relaxation, or designing your perfect outdoor oasis. Additional features include a private basketball court, wrought iron fencing, and a privacy hedge. The neighborhood boasts a guarded gate with controlled access, a park, tennis courts, and a basketball court. Located within the NEISD district and offering easy access to Hwy 281, this home combines luxury, space, and convenience in one exceptional package.
Listing courtesy of Listing Agent: Jeanette Rachuig (jeanetterachuig@penfedrealty.com) from Listing Office: BHHS PenFed Realty.
IDX information is provided exclusively for consumers' personal, non-commercial use, that it may not be used for any purpose other than to identify prospective properties consumers may be interested in purchasing, and that the data is deemed reliable but is not guaranteed accurate by the MLS. The MLS may, at its discretion, require use of other disclaimers as necessary to protect participants and/or the MLS from liability. 
Listings provided by LERA MLS

/u.realgeeks.media/tottenrealty/0abd627886a4-58B2AA75_24CF_417F_872E_9AC57C325687.png)