
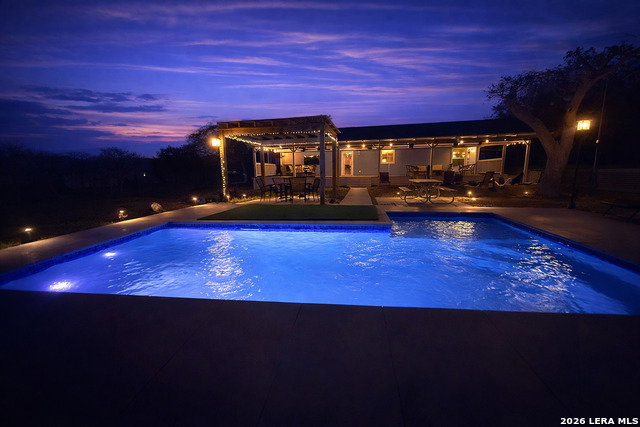


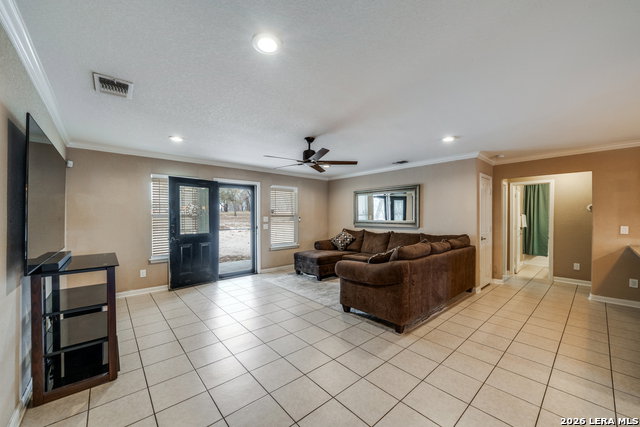


Welcome to your own peaceful country retreat, located in a private gated community and set on 2 beautiful acres, all while being just 15 minutes from the city. This inviting home offers the perfect balance of privacy, space, and comfort. Inside, the home features a spacious open floor plan designed for both everyday living and entertaining. The interior showcases thoughtful upgrades including granite countertops, beautiful light fixtures, and custom lighting throughout. Step outside to enjoy quiet mornings on the charming front porch or relax in your backyard oasis featuring a modern in-ground pool with pergola and a large deck perfect for entertaining family and friends. The pool area is thoughtfully equipped with nearby electrical outlets, making it easy to add lighting, music, or outdoor appliances, perfect for relaxing evenings or hosting unforgettable poolside gatherings. The property also includes a separate structure with electricity and a bathroom, offering incredible flexibility as a workshop, guest house, casita, or detached mother-in-law suite. This home has been a place filled with love, laughter, and wonderful family memories, and it's ready for its next chapter with new owners to create memories of their own. Offered at $449,900, this is a rare opportunity to enjoy peaceful acreage living with the added security of a gated community and the convenience of being just minutes from the city.
Listing courtesy of Listing Agent: Christopher Cisneros (chriscisneros@properrealtysa.com) from Listing Office: Proper Realty.
IDX information is provided exclusively for consumers' personal, non-commercial use, that it may not be used for any purpose other than to identify prospective properties consumers may be interested in purchasing, and that the data is deemed reliable but is not guaranteed accurate by the MLS. The MLS may, at its discretion, require use of other disclaimers as necessary to protect participants and/or the MLS from liability. 
Listings provided by LERA MLS

/u.realgeeks.media/tottenrealty/0abd627886a4-58B2AA75_24CF_417F_872E_9AC57C325687.png)