


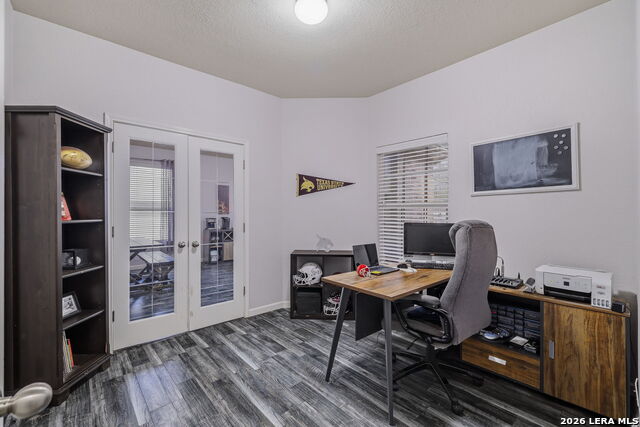


Welcome home to this functional single story 3 bedroom, 2 bath home featuring a flexible layout, and FULLY PAID OFF SOLAR PANELS! A large bay window at the front of the home fills the formal living and dining area with natural light, creating a bright and welcoming space that can easily serve as a second living area, dining room, or flex space to fit your lifestyle. Just off the entry is a dedicated home office with double doors and convenient dual access from the hallway, providing a private and versatile space for working from home or studying. The kitchen features refinished white cabinetry, decorative backsplash, gas cooking, and a center island with seating, perfect for casual meals or gathering with family and friends. It opens seamlessly into the eat in dining area and spacious living room, creating an ideal setup for everyday living and entertaining. The primary suite offers a relaxing retreat with a walk in closet and an en suite bathroom featuring a soaking tub, separate shower, and double vanity. Secondary bedrooms are generously sized and share a full bathroom. Step outside to enjoy the covered patio overlooking the backyard, an ideal spot to unwind in the evenings or host weekend bbq's. ADDITIONAL HIGHLIGHTS include no carpet throughout the home, new roof installed (2024), solar screens, and recently replaced PEX pipes, for added peace of mind and efficiency. Conveniently located with easy access to IH 35, Randolph Air Force Base, Fort Sam Houston, shopping, dining, and everyday conveniences. Schedule your private showing today for a wonderful opportunity to enjoy comfort, flexibility, and a convenient location!
Listing courtesy of Listing Agent: Jennifer Cannon (jennifer@cannonREG.com) from Listing Office: JPAR San Antonio.
IDX information is provided exclusively for consumers' personal, non-commercial use, that it may not be used for any purpose other than to identify prospective properties consumers may be interested in purchasing, and that the data is deemed reliable but is not guaranteed accurate by the MLS. The MLS may, at its discretion, require use of other disclaimers as necessary to protect participants and/or the MLS from liability. 
Listings provided by LERA MLS

/u.realgeeks.media/tottenrealty/0abd627886a4-58B2AA75_24CF_417F_872E_9AC57C325687.png)