


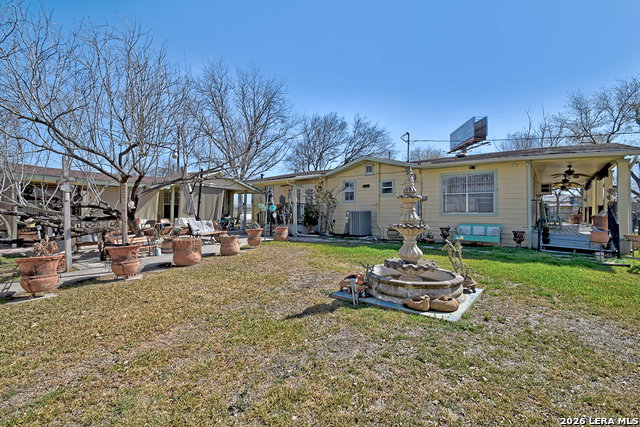


This charming 3-bedroom, 2-bathroom single-family home offers plenty of space to live, work, and entertain without ever feeling crowded. Step inside to a comfortable, functional layout perfect for everyday living and hosting family & friends. Outside, the fully fenced .75-acre lot provides room to roam, garden, play, or simply enjoy the Texas sky. The highlight for hobbyists, mechanics, or entrepreneurs? Two large garage workshops-ideal for projects, vehicle storage, equipment, or turning ideas into reality. Your outdoor entertaining area is ready for year-round enjoyment: a generous covered patio slab offers shaded relaxation and al fresco dining, complete with a convenient outdoor restroom for guests-no more running inside! For visitors or multi-generational living, enjoy a detached guest suite a separate, cozy space perfect for overnight guests, in-laws, visiting family, or even as a private retreat/home office. It provides independence and privacy while staying close to the main home. This rare package combines comfortable family living, serious workspace, expansive land, and exceptional guest accommodations-all in one fenced, ready-to-enjoy property. Property may offer potential for a future zoning change to accommodate a personal business, subject to city approval and buyer due diligence.w
Listing courtesy of Listing Agent: Tomaline Johnson (tommi.johnson@yahoo.com) from Listing Office: JB Goodwin, REALTORS.
IDX information is provided exclusively for consumers' personal, non-commercial use, that it may not be used for any purpose other than to identify prospective properties consumers may be interested in purchasing, and that the data is deemed reliable but is not guaranteed accurate by the MLS. The MLS may, at its discretion, require use of other disclaimers as necessary to protect participants and/or the MLS from liability. 
Listings provided by LERA MLS

/u.realgeeks.media/tottenrealty/0abd627886a4-58B2AA75_24CF_417F_872E_9AC57C325687.png)