


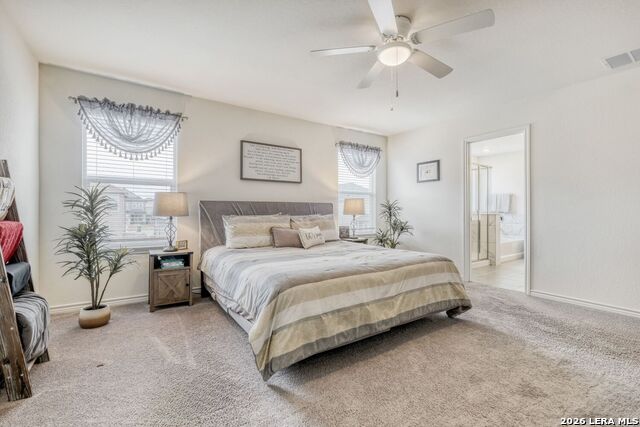


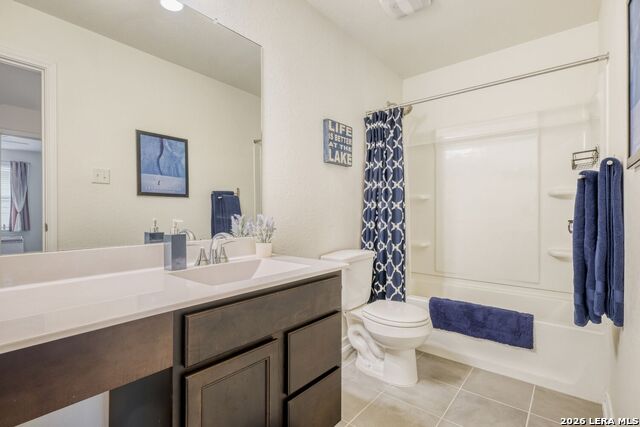
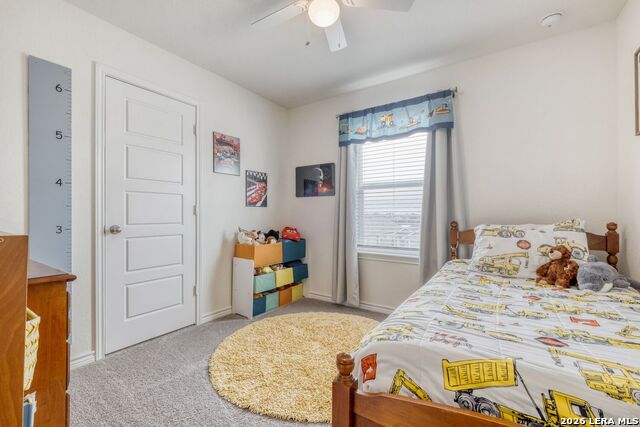

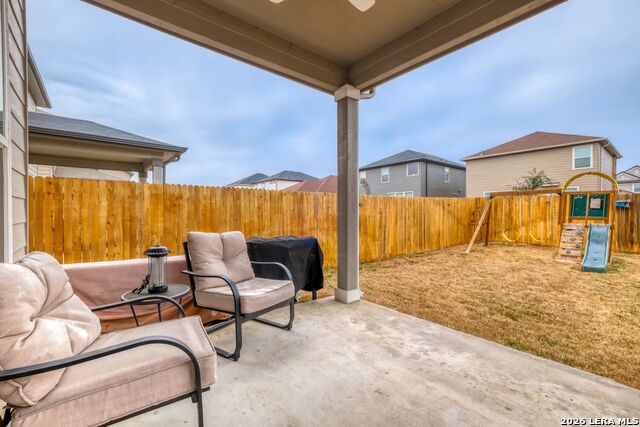


Welcome home to this meticulously maintained, move-in ready gem nestled in the sought-after Willow View community. Ideally positioned on a quiet street, this spacious two-story home offers the perfect blend of comfort, functionality, and flexibility, all with easy access for commuters. Step inside to an open-concept floor plan designed for everyday living and effortless entertaining. The kitchen is the heart of the home, featuring a large center island, granite countertops, custom cabinetry, and abundant prep and storage space, all flowing seamlessly into the main living and dining areas. Upstairs, retreat to the generously sized primary suite, complete with a large walk-in closet and an oversized bathroom designed for relaxation. The secondary bedrooms are equally spacious and inviting, while a versatile loft area offers endless possibilities-perfect for a media room, home office, fitness space, or playroom. Enjoy outdoor living in the private backyard, featuring a covered porch, ambient lighting for entertaining, and a playset ready for fun. Additional highlights include a water softener system and built-in garage storage, ideal for military gear, outdoor equipment, or seasonal items. Conveniently located near Loop 1604 and Interstate 10, with quick access to Randolph Air Force Base, Fort Sam Houston, and The Forum, you'll be just minutes from shopping, dining, entertainment, and major employers across Northeast San Antonio. Charming, well-appointed, and perfectly located-6519 Runaway Row is ready to welcome you home. Schedule your showing today and experience it for yourself. Owner Financing is also available!
Listing courtesy of Listing Agent: Leslie Conyers III (lc3realtor@gmail.com) from Listing Office: Dalton Wade, Inc.
IDX information is provided exclusively for consumers' personal, non-commercial use, that it may not be used for any purpose other than to identify prospective properties consumers may be interested in purchasing, and that the data is deemed reliable but is not guaranteed accurate by the MLS. The MLS may, at its discretion, require use of other disclaimers as necessary to protect participants and/or the MLS from liability. 
Listings provided by LERA MLS

/u.realgeeks.media/tottenrealty/0abd627886a4-58B2AA75_24CF_417F_872E_9AC57C325687.png)