


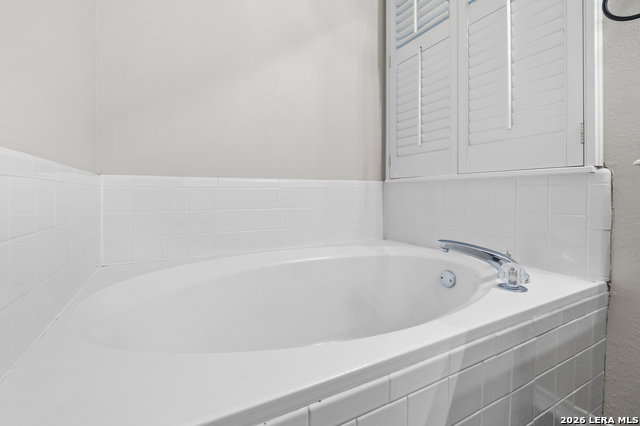


Welcome to 2634 Lakehills, a beautifully updated home tucked inside the gated community of Legacy Trails. Mature trees and manicured landscaping frame the entrance, while natural light fills the interior. The thoughtfully designed layout features a downstairs primary suite, separate dining room, breakfast area, and an inviting living space with large windows and plantation shutters overlooking the tree-filled backyard. Fresh interior paint in 2024, updated light fixtures, ceiling fans, and modern hardware create a clean, cohesive look throughout. Upstairs offers a spacious loft, dedicated office, and two walk-in attic access points for added storage. Major updates include a new roof on both the home and shed (July 2025), a remodeled Jacuzzi primary shower (January 2025), sprinkler system installation (August 2025), and garage door replacement (June 2023). The laundry room features new flooring, and the 2023 Samsung refrigerator, washer, and dryer convey. AT&T Fiber is already connected. Community amenities include a pool, park, playground, and tennis courts. Convenient access to Loop 1604, Loop 410, Hwy 151, and Lackland AFB, with nearby shopping, dining, Alamo Ranch, SeaWorld, and walkable schools and grocery. This beauty won't last long, come make it yours!
Listing courtesy of Listing Agent: Esmeralda Ramahi (essie@ourtexasrealestate.com) from Listing Office: Our Texas Real Estate.
IDX information is provided exclusively for consumers' personal, non-commercial use, that it may not be used for any purpose other than to identify prospective properties consumers may be interested in purchasing, and that the data is deemed reliable but is not guaranteed accurate by the MLS. The MLS may, at its discretion, require use of other disclaimers as necessary to protect participants and/or the MLS from liability. 
Listings provided by LERA MLS

/u.realgeeks.media/tottenrealty/0abd627886a4-58B2AA75_24CF_417F_872E_9AC57C325687.png)