


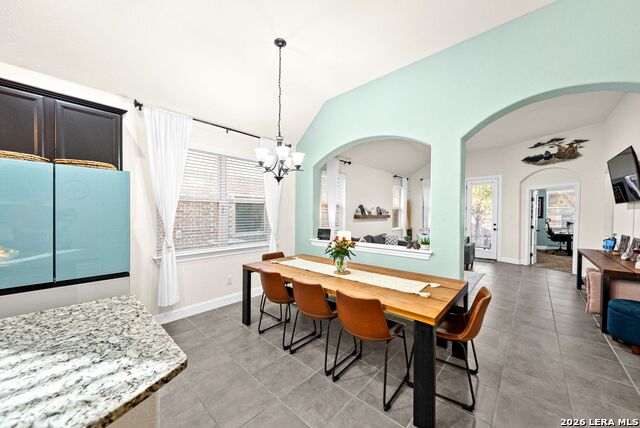


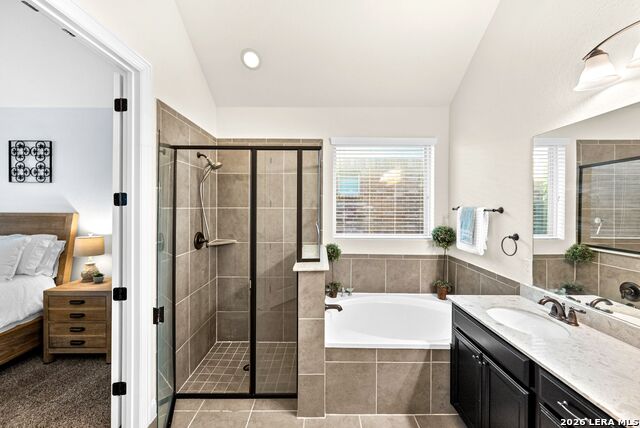

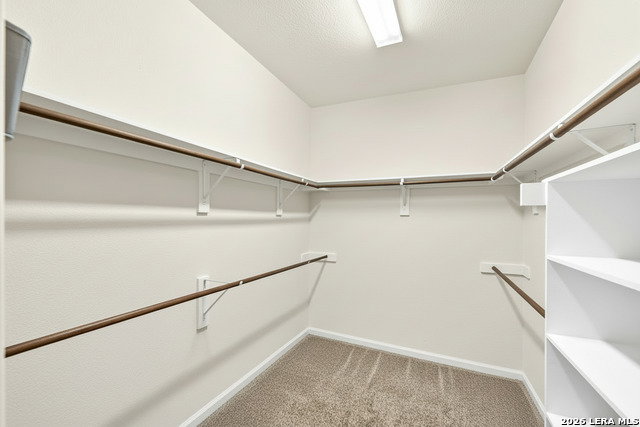


Living at its Best in this 1.5 story Gem in Champion Heights offering the perfect blend of Hill Country charm and modern convenience. From the moment you walk through the door, you are greeted with soaring ceilings and an abundance of natural light that creates a warm, sun-drenched atmosphere that feels instantly like home. The heart of the home is a true "chef's delight" kitchen, featuring a endless cabinets & counterspace and center island that flows seamlessly into the spacious main living area making this the perfect place for relaxing, gathering and entertaining. What truly sets this home apart is its thoughtful design, offering 2 downstairs offices behind elegant French doors, and "the dual living area" floorplan that features all bedrooms on the main level, while the upstairs opens into a spacious game room with 1/2 bath, making this perfect place for movie nights and play or possibly a 4th bedroom. Relax in your Owner's Primary Suite featuring vaulted ceilings, a bay window seating area and spa-like bathroom. Enjoy your private backyard retreat with covered patio, storage shed, and is a gardener's delight set among the oaks. Location, Location, Location: Stroll or bike to downtown Boerne, the river & park, Market Days events, and local dining and shopping! Located in a premier sidewalk community with a nature park, playground, and in the Honors Award Boerne ISD schools. Minutes to IH10 and San Antonio, the Shops at LaCanterra, and to the Texas Hill Country. Come and experience the Boerne lifestyle today in this home at Champion Heights.
Listing courtesy of Listing Agent: Sheryl Gibson (sherylgibson@kw.com) from Listing Office: Keller Williams Heritage.
IDX information is provided exclusively for consumers' personal, non-commercial use, that it may not be used for any purpose other than to identify prospective properties consumers may be interested in purchasing, and that the data is deemed reliable but is not guaranteed accurate by the MLS. The MLS may, at its discretion, require use of other disclaimers as necessary to protect participants and/or the MLS from liability. 
Listings provided by LERA MLS

/u.realgeeks.media/tottenrealty/0abd627886a4-58B2AA75_24CF_417F_872E_9AC57C325687.png)