

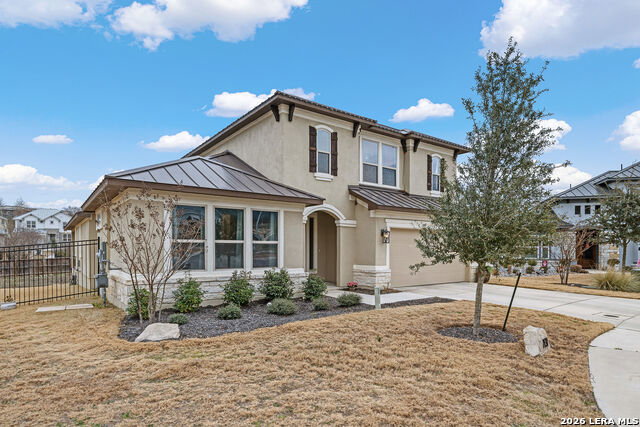


Pristine luxury meets thoughtful design on a .36-acre cul-de-sac lot in the highly sought-after gated community of Cresta Bella. Built in 2022 by Toll Brothers and meticulously maintained by its original owners, this 3,088-square-foot home offers 4 bedrooms, 4 full baths, a dedicated home office with a wall of custom built-ins, a spacious upstairs game/family room, and a convenient workstation just off the oversized laundry room-perfect for managing daily tasks or homework space. The open-concept layout creates seamless flow for everyday living and entertaining. The main living area is anchored by a gorgeous stone fireplace, creating a warm and inviting focal point. A chef's kitchen overlooks the space and features stacked stainless steel Bosch convection oven and microwave, 5-burner gas cooktop, Bosch dishwasher, granite countertops, a spacious island with seating, and reverse osmosis water filtration system. The private primary suite, tucked at the rear, showcases plantation shutters, a spacious bath retreat, separate vanities, soaking tub, and abundant natural light. Two secondary bedrooms are thoughtfully positioned on the main level-one with en suite bath and one with adjacent full bath. A fourth bedroom and full bath upstairs provide ideal guest or multigenerational space. An oversized garage offers room for a workout or hobby area, and the covered back patio provides steady breezes for relaxation after a long day. Ideally located minutes from I-10, The Rim, The Shops at La Cantera, and Six Flags Fiesta Texas, this home offers an exceptional blend of luxury, functionality, and location.
Listing courtesy of Listing Agent: Renee Bachman (renee-bachman@jbgoodwin.com) from Listing Office: JB Goodwin, REALTORS.
IDX information is provided exclusively for consumers' personal, non-commercial use, that it may not be used for any purpose other than to identify prospective properties consumers may be interested in purchasing, and that the data is deemed reliable but is not guaranteed accurate by the MLS. The MLS may, at its discretion, require use of other disclaimers as necessary to protect participants and/or the MLS from liability. 
Listings provided by LERA MLS

/u.realgeeks.media/tottenrealty/0abd627886a4-58B2AA75_24CF_417F_872E_9AC57C325687.png)