
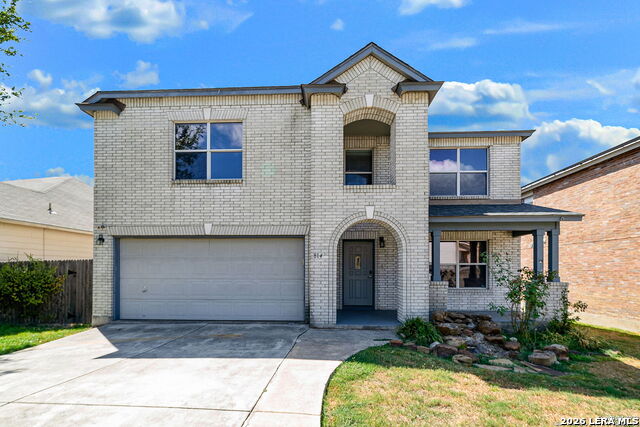

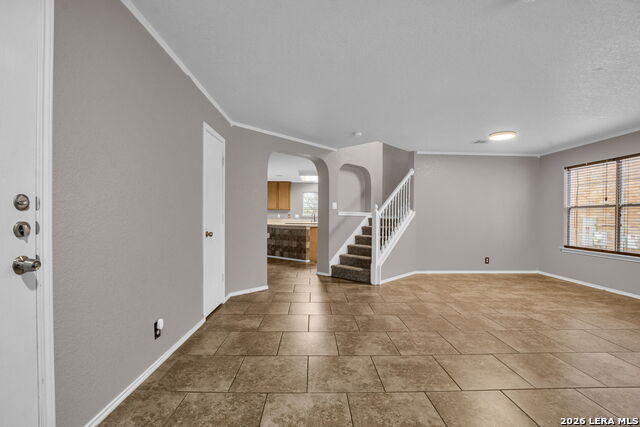


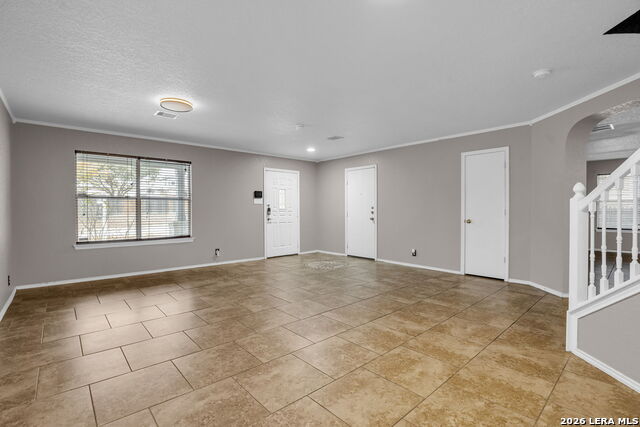


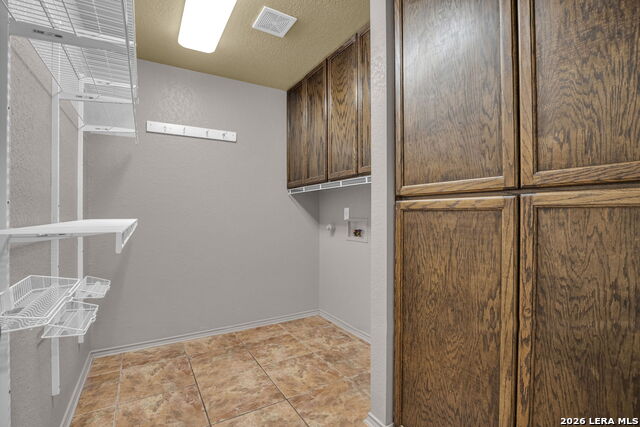


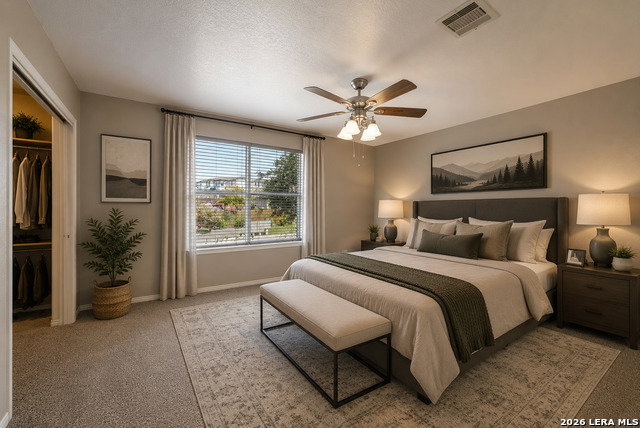


Welcome home to comfort, space, and style in the highly desirable Westover Crossing subdivision! This beautiful home has so much to offer and is designed to fit both everyday living and entertaining with ease. Perfectly situated in Westover Crossing, you'll enjoy a peaceful neighborhood feel while still being close to everything you need. With 4 bedrooms, 2.5 bathrooms there's plenty of room for everyone to spread out and feel at home. There is a flexible game room that is equipped with 7.1 surround sound- 3 in-wall front speakers and 4 in-ceiling speakers. The room is projector ready, it has the HDMI ran in ceiling from where the projector would be mounted to the surround sound receiver area and a power outlet for the projector. The open floor plan creates a bright, airy atmosphere, complemented by three living areas and two dining spaces that give you lots of options for relaxing or hosting guests. Inside, you'll appreciate the thoughtful details throughout. Oversized tile flooring adds both style and durability, while the island kitchen truly shines with custom rock accents, generous countertops, ample cabinet space, and stainless steel appliances-perfect for everyday meals or special gatherings. Outside, the home's great curb appeal makes a wonderful first impression. Step out onto the patio and enjoy the spacious backyard, ideal for weekend barbecues, playtime, or simply unwinding outdoors. Convenience is a major add on here, with grocery stores, shopping, dining, and entertainment just minutes away. Plus, the home is close to Lackland Air Force Base and SeaWorld, making commuting and fun outings a breeze. This home offers the perfect mix of comfort, functionality, and location. Don't miss your chance to see it for yourself-schedule a showing today and imagine all the ways you'll enjoy living here!
Listing courtesy of Listing Agent: Monica Almaguer (monicamariealmaguer@gmail.com) from Listing Office: Epique Realty LLC.
IDX information is provided exclusively for consumers' personal, non-commercial use, that it may not be used for any purpose other than to identify prospective properties consumers may be interested in purchasing, and that the data is deemed reliable but is not guaranteed accurate by the MLS. The MLS may, at its discretion, require use of other disclaimers as necessary to protect participants and/or the MLS from liability. 
Listings provided by LERA MLS

/u.realgeeks.media/tottenrealty/0abd627886a4-58B2AA75_24CF_417F_872E_9AC57C325687.png)