

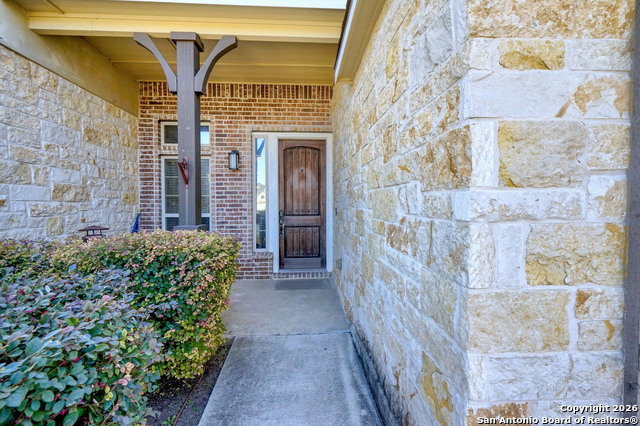


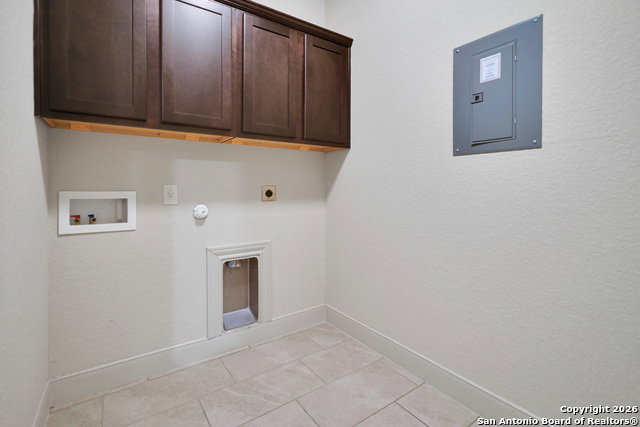


Welcome to this spacious and well-appointed 4-bedroom, 4-bath home in Saddle Creek Estates, situated on an oversized 0.576-acre corner lot in Northwest San Antonio. Built in 2017, this two-story home offers 2,770 square feet of thoughtfully designed living space featuring high ceilings, an open floor plan, and a main-level primary suite with a walk-in closet and double-vanity bath. The kitchen is ideal for everyday living and entertaining with an island, walk-in pantry, built-in appliances, smooth cooktop, and multiple dining areas. Additional highlights include a separate dining room, loft-style second living area, secondary bedroom on the main level, interior utility room, and a cozy living room fireplace. Enjoy outdoor living under the covered patio with a sprinkler system, storage shed, and plenty of room to expand or customize the backyard. A rare three-car attached garage, septic system, and corner lot positioning add to the home's appeal. Conveniently located near Loop 1604, Hwy 151, Lackland AFB, shopping, dining, and top-rated Northside ISD schools, this move-in-ready home offers space, functionality, and location at an exceptional value.
Listing courtesy of Listing Agent: Aaron Bolden (bolden0576@gmail.com) from Listing Office: LPT Realty, LLC.
IDX information is provided exclusively for consumers' personal, non-commercial use, that it may not be used for any purpose other than to identify prospective properties consumers may be interested in purchasing, and that the data is deemed reliable but is not guaranteed accurate by the MLS. The MLS may, at its discretion, require use of other disclaimers as necessary to protect participants and/or the MLS from liability. 
Listings provided by LERA MLS

/u.realgeeks.media/tottenrealty/0abd627886a4-58B2AA75_24CF_417F_872E_9AC57C325687.png)