


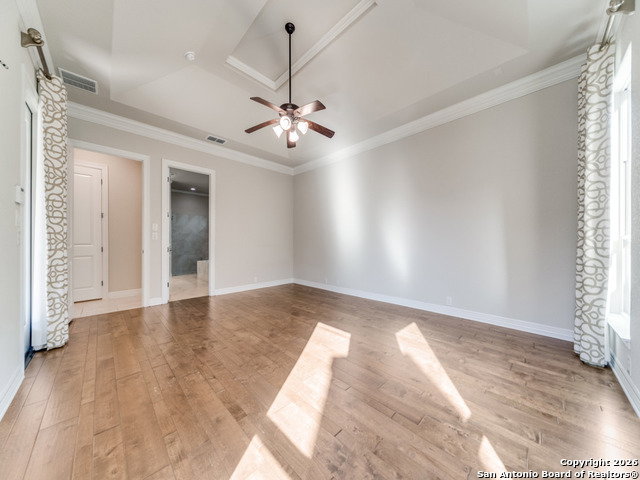

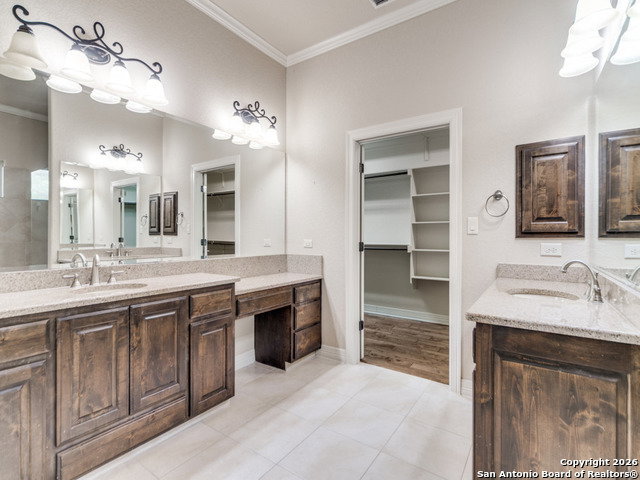


An Exceptional Opportunity - This Home Is a Must-See !! The Esmeralda Floor Plan by McNair Custom Homes blends sophisticated design with timeless elegance. This 3-bedroom, 2.5-bath residence is thoughtfully crafted for refined living and upscale entertaining. An expansive open-concept layout showcases a beautifully appointed island kitchen, seamlessly connecting to the dining and family room. A striking corner gas/wood-burning fireplace anchors the living space, creating an inviting atmosphere of warmth and style. Step outside to the covered patio, perfect for relaxing evenings or hosting guests. Nestled within an exclusive gated community which backs to a tranquil greenbelt and bird sanctuary, offering privacy, natural beauty, and serene views rarely found. All of this is complemented by a prime location with convenient access to shopping, dining, and major routes making this home truly stand out. Location. Privacy. Elegance. This home delivers it all !!
Listing courtesy of Listing Agent: Helena Shaw (pecasshaw@gmail.com) from Listing Office: Berry-Kline Realty.
IDX information is provided exclusively for consumers' personal, non-commercial use, that it may not be used for any purpose other than to identify prospective properties consumers may be interested in purchasing, and that the data is deemed reliable but is not guaranteed accurate by the MLS. The MLS may, at its discretion, require use of other disclaimers as necessary to protect participants and/or the MLS from liability. 
Listings provided by LERA MLS

/u.realgeeks.media/tottenrealty/0abd627886a4-58B2AA75_24CF_417F_872E_9AC57C325687.png)