


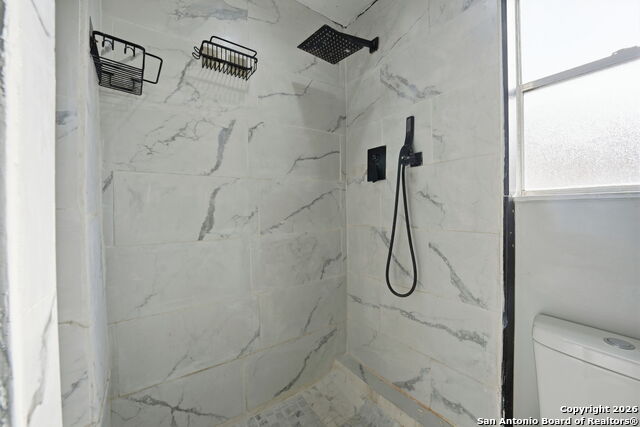


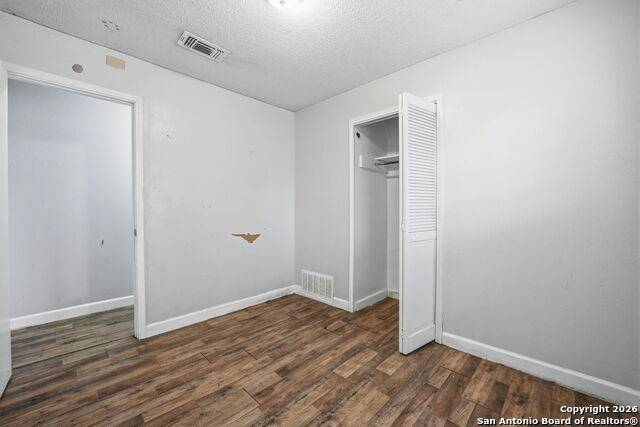


Welcome to 126 Meadow Way in Converse, TX - a 4-bedroom, 2-bath home offering a rare blend of immediate livability and value-add potential. The home is move-in ready for those looking to occupy now, while still presenting an excellent opportunity for updates to increase equity over time. The functional floor plan features spacious bedrooms and open living areas, making it comfortable for everyday living. With a little vision and some cosmetic improvements, buyers can personalize the space or enhance long-term value without the pressure of a full renovation upfront. Located in an established neighborhood just minutes from Randolph Air Force Base, I-10, and Loop 1604, this home is well-positioned for commuters, military families, and renters alike. Nearby shopping, dining, schools, and parks add to the convenience and appeal of the location. Why This Home Works for Multiple Buyers: Live in it now, update over time Strong layout with 4 bedrooms and 2 baths Solid rental potential in a high-demand area Ideal for first-time buyers, military families, or investors Easy access to major highways and San Antonio Whether you're looking for an affordable primary residence or a smart long-term investment, 126 Meadow Way offers flexibility, location, and upside in today's market.
Listing courtesy of Listing Agent: Ronald Davis (ron@davistxhomes.com) from Listing Office: Barlowe Daly Realty.
IDX information is provided exclusively for consumers' personal, non-commercial use, that it may not be used for any purpose other than to identify prospective properties consumers may be interested in purchasing, and that the data is deemed reliable but is not guaranteed accurate by the MLS. The MLS may, at its discretion, require use of other disclaimers as necessary to protect participants and/or the MLS from liability. 
Listings provided by LERA MLS

/u.realgeeks.media/tottenrealty/0abd627886a4-58B2AA75_24CF_417F_872E_9AC57C325687.png)