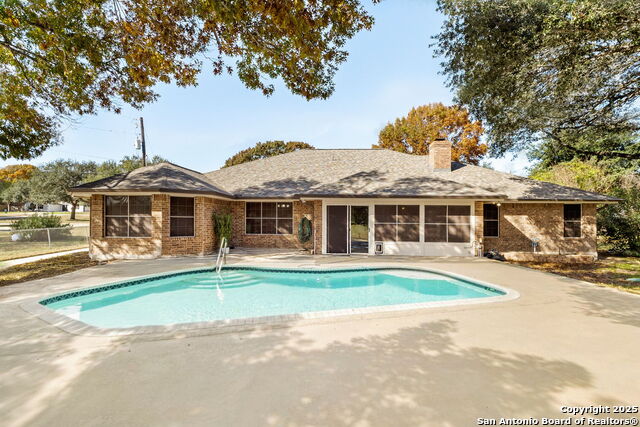


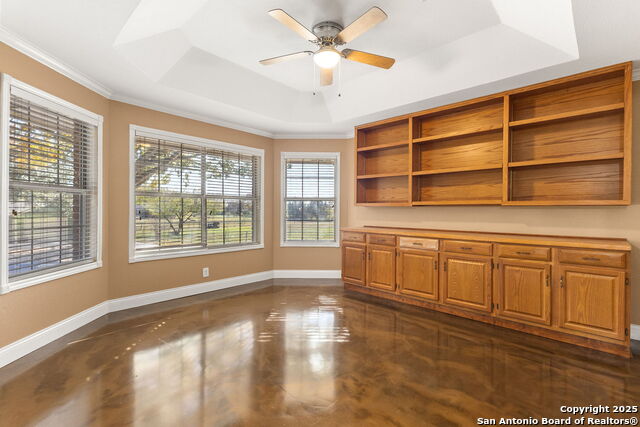
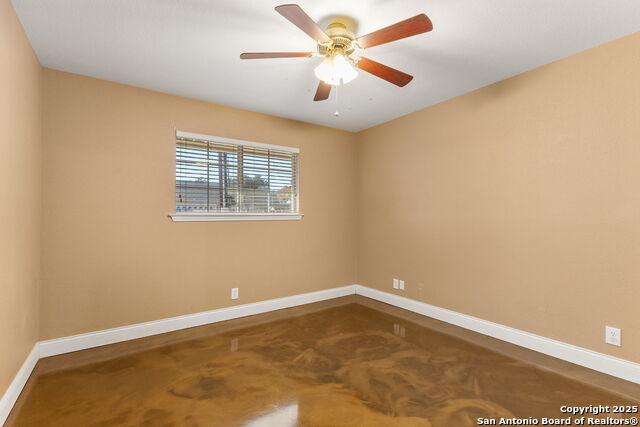


This home has it all! Custom, single-story Michael Flume-built home with exceptional garage and workshop setup: a 3-car attached garage PLUS a detached, matching 2-car garage/workshop, ideal for car enthusiasts, hobbyists, storage, or home-based projects. Additional updates include a new roof (2025), new pool concrete decking (2023), new vents and ductwork (2023), new flooring (2018), and freshly painted interior and exterior (2022 and 2025). Professionally trimmed oak trees, gutters with leaf guards, a water softener, a concrete wall along the back driveway, septic system pumped in 2025, and French drain integrated in front driveway. Move-in ready!The detached shop includes roll-up garage doors, walk-through door, installed cabinets, extra electrical outlets, and a concrete driveway extending all the way to the workshop. Three new LiftMaster garage door openers serve all garage spaces. Set on a beautifully wooded and landscaped ~0.61-acre lot, the property offers privacy, mature oak trees, lush carpet grass, and a fully fenced backyard. Outdoor living is anchored by an in-ground saltwater swimming pool with a new heavy-duty safety cover and surrounding concrete deck-perfect for relaxing or entertaining in a peaceful, park-like setting. The home is conveniently located in Lake Ridge with neighborhood boat ramp access to Lake McQueeney, and just minutes from shopping, dining, and the future New Quest development planned along FM 78, offering both convenience and long-term value. Inside, this well-maintained four-sided brick home features 2,807 square feet with 4 bedrooms plus a dedicated office, 2.5 bathrooms, and a desirable split-bedroom layout. Interior highlights include crown molding, raised box ceilings, built-in shelving, ceiling fans, and walk-in closets in every bedroom. The kitchen features expansive counter space, walk-in pantry, and new double ovens (2025), offering both functionality and ample storage for everyday living and entertaining. Spacious living room with wood-burning fireplace, two dining areas, and a sunroom overlooking the backyard. Flooring is a stylish and practical combination of tile and luxurious epoxy concrete-no carpet-offering a modern, low-maintenance look that pairs beautifully with area rugs and furnishings. Energy-efficient features include paid-off solar panels and solar screens.
Listing courtesy of Listing Agent: Katie Clark (katie@cornerpostrealestate.com) from Listing Office: Corner Post Real Estate, LLC.
IDX information is provided exclusively for consumers' personal, non-commercial use, that it may not be used for any purpose other than to identify prospective properties consumers may be interested in purchasing, and that the data is deemed reliable but is not guaranteed accurate by the MLS. The MLS may, at its discretion, require use of other disclaimers as necessary to protect participants and/or the MLS from liability. 
Listings provided by LERA MLS

/u.realgeeks.media/tottenrealty/0abd627886a4-58B2AA75_24CF_417F_872E_9AC57C325687.png)