


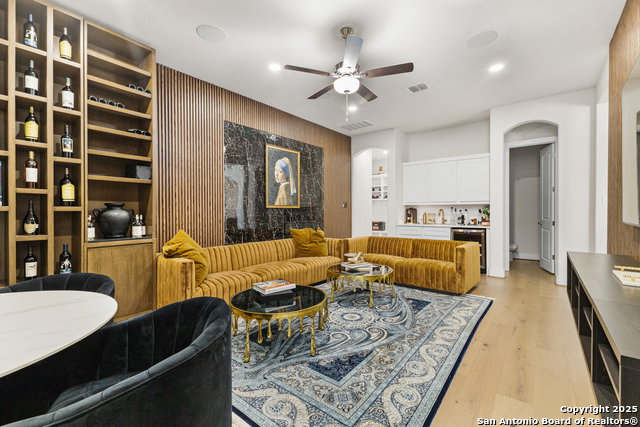




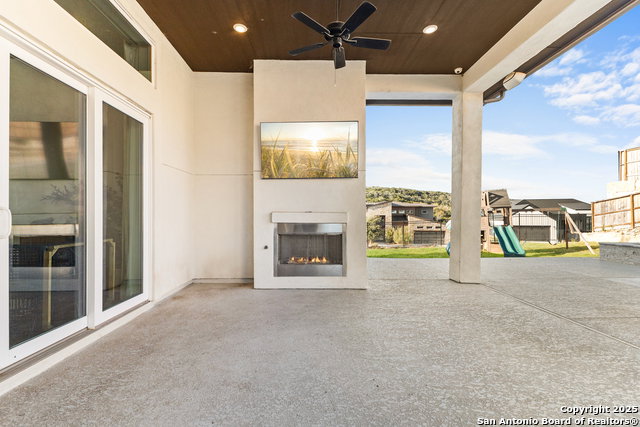


SOLD AS IT IS BEAUTIFULLY FURNISHED. This extraordinary residence is a statement of modern luxury, intelligent design, and refined living, set within one of San Antonio's most prestigious communities. Sold AS IT IS IN PICTURES FURNISHED. Completed in 2023, the home showcases architectural sophistication paired with effortless functionality, offering expansive interiors, soaring ceilings, and an abundance of natural light that elevates every space. The layout is intentionally designed to create a sense of flow, openness, and understated elegance throughout. At the heart of the home, the living and entertaining areas unfold seamlessly around a designer kitchen with an oversized island, ideal for hosting intimate gatherings or elevated social occasions. An whole-home audio system enhances the atmosphere, creating a curated living experience in every room. This fully smart residence allows lighting, climate, audio, and automatic window coverings to be controlled directly from your mobile device, offering unmatched convenience, comfort, and privacy. Custom closets throughout the home provide exceptional storage solutions while maintaining a clean, refined aesthetic. A dedicated private home theater adds an elevated layer of luxury, offering an immersive entertainment experience within the comfort of your own home. The primary suite is a true sanctuary, designed to offer privacy, tranquility, and a retreat-like ambiance, while additional bedrooms provide flexibility for family, guests, or executive office spaces. Situated on a generous, private lot, the outdoor environment offers endless potential for bespoke outdoor living - from serene gardens to sophisticated entertaining spaces - all while maintaining a sense of exclusivity and openness. This residence embodies the perfect balance of contemporary architecture, advanced technology, and elevated comfort. A rare opportunity to own a home that is not only visually striking, but thoughtfully designed for a refined, modern lifestyle. Highlights * Fully integrated smart home system controlled via mobile device * Whole-home audio system for seamless entertainment * Automatic window coverings throughout * Custom-designed closets offering refined storage solutions * Private home theater / media room * Expansive open-concept layout with soaring ceilings * Designer kitchen with oversized island * Generous lot with exceptional privacy and outdoor potential * Built in 2023 with modern, timeless finishes * Move-in ready, luxury living at its finest
Listing courtesy of Listing Agent: Mariana Faz Garcia (marianafazg@gmail.com) from Listing Office: 5 L Realty, LLC.
IDX information is provided exclusively for consumers' personal, non-commercial use, that it may not be used for any purpose other than to identify prospective properties consumers may be interested in purchasing, and that the data is deemed reliable but is not guaranteed accurate by the MLS. The MLS may, at its discretion, require use of other disclaimers as necessary to protect participants and/or the MLS from liability. 
Listings provided by LERA MLS

/u.realgeeks.media/tottenrealty/0abd627886a4-58B2AA75_24CF_417F_872E_9AC57C325687.png)