


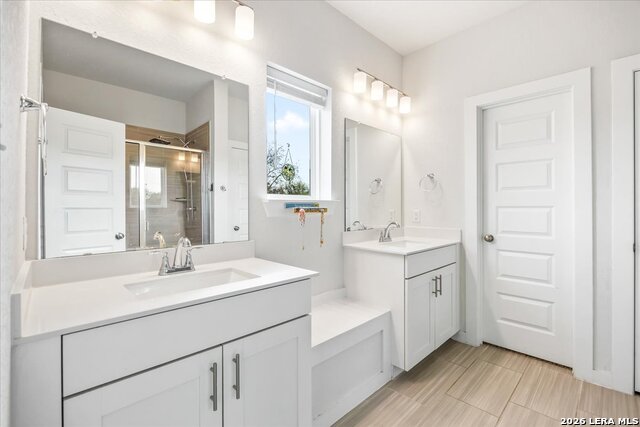


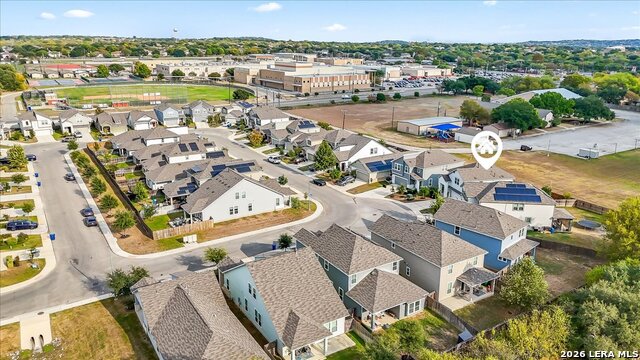


Welcome to this stunning 2021-built home, perfectly situated on a quiet cul-de-sac and offering the ideal blend of modern comfort, thoughtful design, and energy-efficient features. Immaculately maintained and move-in ready, this residence makes a lasting impression from the moment you arrive. A grand entrance showcases an elegant 8-foot front door that opens into a bright, open interior enhanced by high ceilings and luxury vinyl plank flooring that flows seamlessly throughout the living spaces. The heart of the home is a beautifully designed modern kitchen, complete with granite countertops, sleek cabinetry, and contemporary fixtures that make everyday living and entertaining both stylish and convenient. Connected living and dining areas create a welcoming environment for gatherings, while large windows invite natural light and offer views of the private backyard. Thoughtful upgrades include green-minded features and a water softener system that elevate both comfort and sustainability. The home's pristine condition reflects exceptional care, allowing you to enjoy a like-new property without the wait of new construction. Upstairs, the spacious primary suite serves as a peaceful retreat. It features an expansive layout, dual walk-in spaces, and luxurious his-and-hers vanities that add convenience and elegance to the en-suite bath. Every detail has been designed to promote relaxation and functionality. Outdoor living is equally impressive. A covered front porch welcomes guests with charm, while the covered back patio offers a perfect place to unwind, entertain, or take in quiet evenings overlooking the private, low-maintenance backyard. Whether you envision hosting barbecues or enjoying morning coffee outdoors, these versatile spaces provide year-round enjoyment. With its combination of modern style, exceptional condition, energy-conscious enhancements, and a prime cul-de-sac location, this home delivers the lifestyle you've been searching for. It's the rare opportunity to own a nearly new property that truly has it all-comfort, beauty, and enduring quality.
Listing courtesy of Listing Agent: Ahimelech Doring (doringahimelech@icloud.com) from Listing Office: Realty One Group Emerald.
IDX information is provided exclusively for consumers' personal, non-commercial use, that it may not be used for any purpose other than to identify prospective properties consumers may be interested in purchasing, and that the data is deemed reliable but is not guaranteed accurate by the MLS. The MLS may, at its discretion, require use of other disclaimers as necessary to protect participants and/or the MLS from liability. 
Listings provided by LERA MLS

/u.realgeeks.media/tottenrealty/0abd627886a4-58B2AA75_24CF_417F_872E_9AC57C325687.png)