


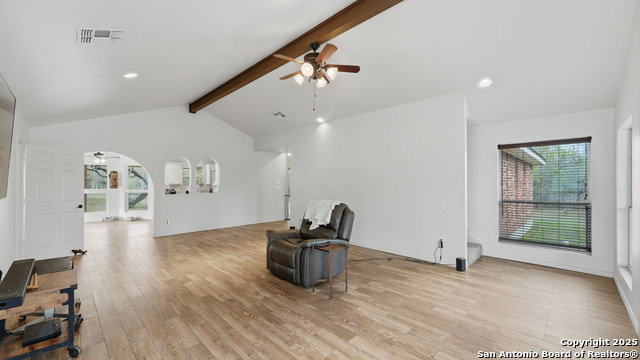


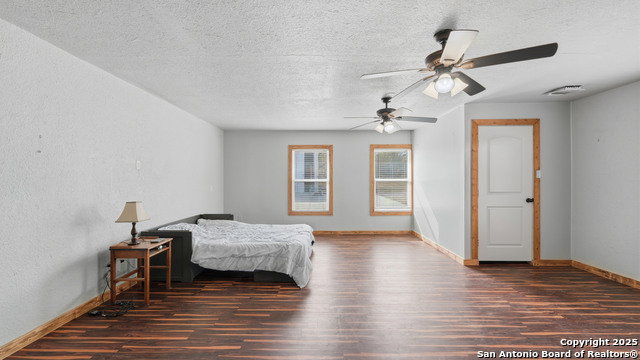


Experience peaceful country living on 10.57 unrestricted acres in Kingsbury with several mature pecan trees. This spacious 4-bedroom, 3-full-bath home offers a functional layout with all bedrooms located downstairs, plus a versatile bonus room upstairs-perfect for a game room, office, or additional living space. Recent updates include new flooring, a new roof, a new HVAC system, and a new well house, providing comfort and peace of mind. Situated on the Edwards Aquifer, the property offers the significant advantage of well water-an increasingly valuable asset with rising utility costs. Additional upgrades include foam insulation in the walls for improved energy efficiency. A workshop with electric, water, and new windows makes the space ideal for projects, storage, or hobby use. With wide-open acreage and no restrictions, this property offers endless possibilities.
Listing courtesy of Listing Agent: Alanna Hubbard (ahubbard@kw.com) from Listing Office: Keller Williams Heritage.
IDX information is provided exclusively for consumers' personal, non-commercial use, that it may not be used for any purpose other than to identify prospective properties consumers may be interested in purchasing, and that the data is deemed reliable but is not guaranteed accurate by the MLS. The MLS may, at its discretion, require use of other disclaimers as necessary to protect participants and/or the MLS from liability. 
Listings provided by LERA MLS

/u.realgeeks.media/tottenrealty/0abd627886a4-58B2AA75_24CF_417F_872E_9AC57C325687.png)