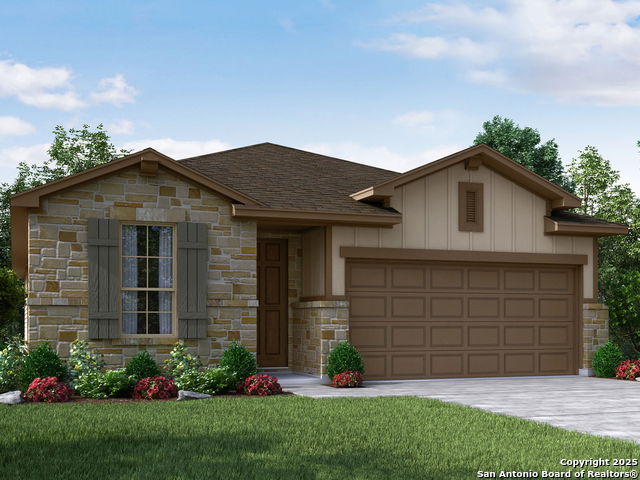
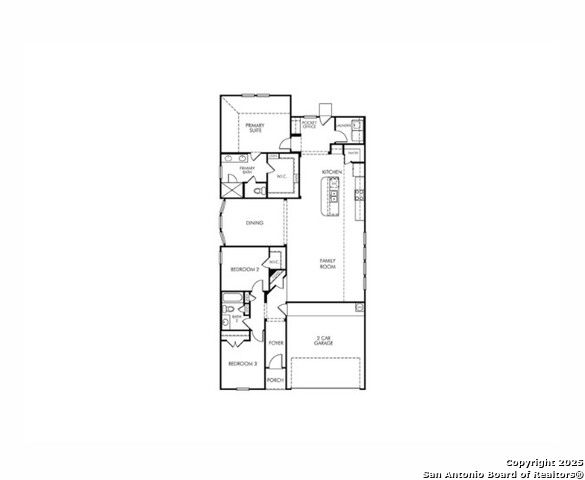
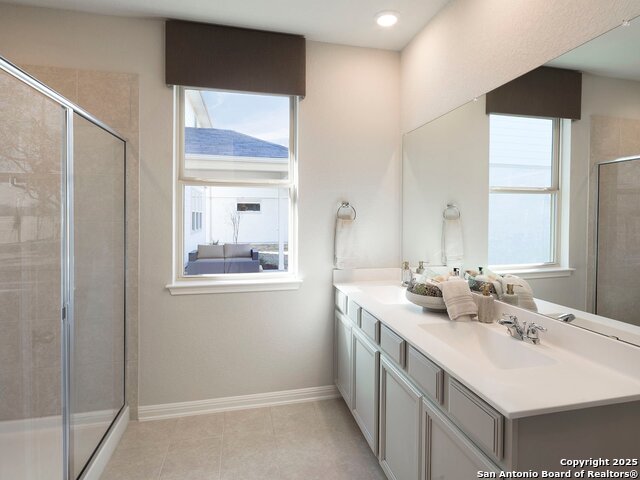
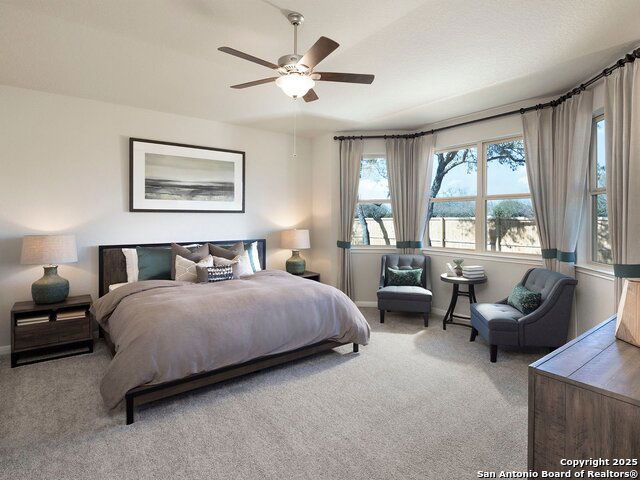
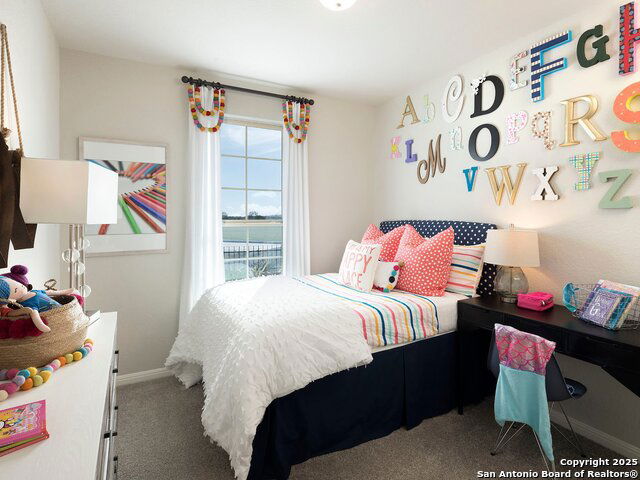
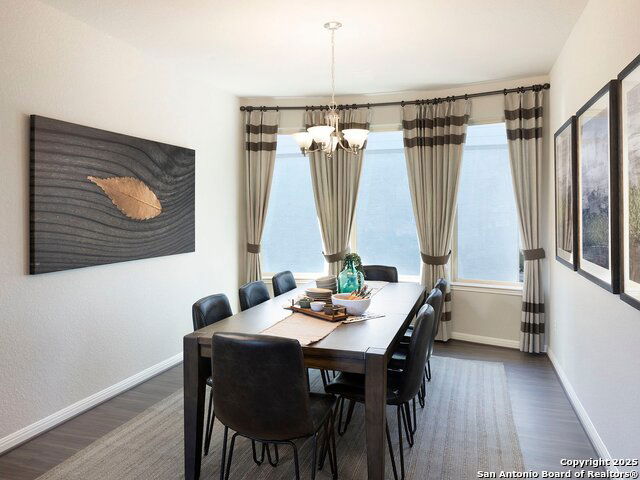
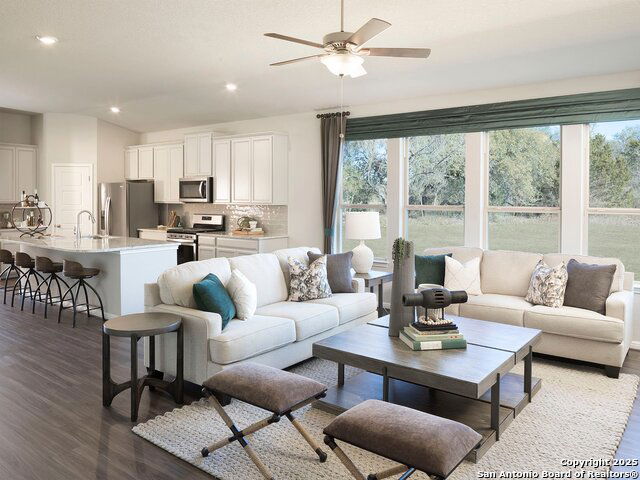


Brand new, energy-efficient home available by Jan 2026! The Rio Grande's sprawling single-story layout features a bright, open concept living area, dining space, and kitchen. The primary suite boasts a sizeable walk-in closet and dual sinks. Remington Ranch offers stunning surroundings. Farmhouse and Hill Country-style elevations line the streets of this picturesque community. Conveniently located near major highways, residents are just minutes from shopping, dining, and entertainment. The community is served by the Medina Valley School District. Amenities include a pool with a cabana, a park with a clubhouse, and a playground for all to enjoy. Each of our homes is built with innovative, energy-efficient features designed to help you enjoy more savings, better health, real comfort and peace of mind. Photo is not of the actual home, but is an inspirational photo of builder's model home and may depict options, furnishings, and/or decorator features that are not included
Listing courtesy of Listing Agent: Patrick McGrath (contact.sanantonio@meritagehomes.com) from Listing Office: Meritage Homes Realty.
IDX information is provided exclusively for consumers' personal, non-commercial use, that it may not be used for any purpose other than to identify prospective properties consumers may be interested in purchasing, and that the data is deemed reliable but is not guaranteed accurate by the MLS. The MLS may, at its discretion, require use of other disclaimers as necessary to protect participants and/or the MLS from liability. 
Listings provided by LERA MLS

/u.realgeeks.media/tottenrealty/0abd627886a4-58B2AA75_24CF_417F_872E_9AC57C325687.png)