
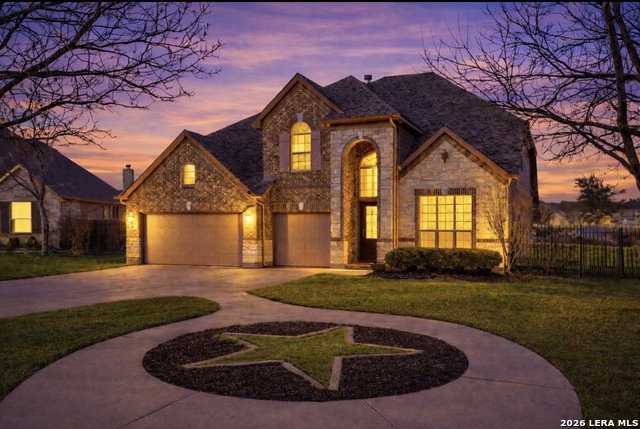


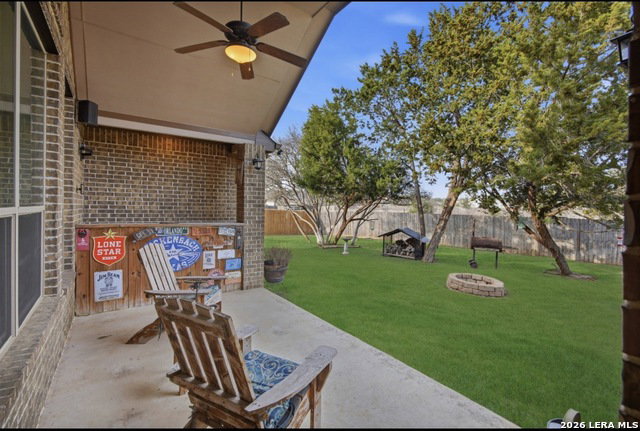
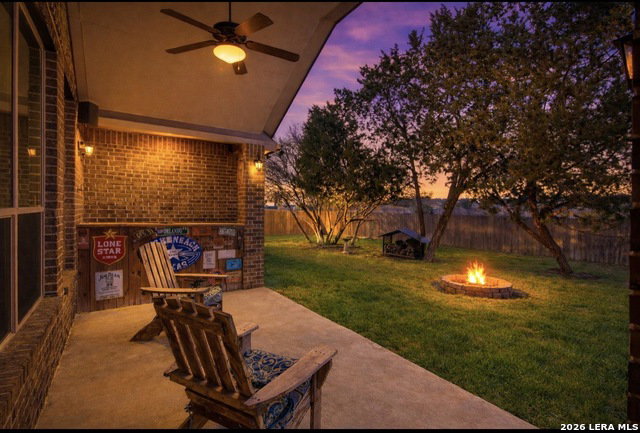


OPEN HOUSE THIS SATURDAY, JUNE 27th FROM 12-3 - DON'T MISS IT! Seller offering 10K in seller concessions!!!! Come experience firsthand what truly sets this exceptional home apart from the rest! Welcome to this stunning five-bedroom, four-bathroom residence nestled within a prestigious gated community-where luxury, comfort, and thoughtful updates come together beautifully. Spanning 3,752 square feet, this impressive home features a seamless open layout with soaring ceilings and abundant natural light, creating a bright and inviting atmosphere throughout. Major Updates & Features You'll Love: *Roof replaced just 6 years ago *Surround sound in media room *Surround sound on exterior of home *Professionally painted exterior and shed in 2025 *Updated water heater *Updated A/C system both with warranty *30 AMP RV hookup-perfect for travel lovers or guests. The heart of the home is a gourmet kitchen designed for both everyday living and effortless entertaining, while a cozy fireplace adds warmth and charm to the main living space. Multiple entertaining areas-including a spacious game room and dedicated media room-offer the perfect setting for gatherings of any size. Step outside into your private outdoor retreat, where serene greenbelt views provide a peaceful backdrop. The generous lot offers endless possibilities for outdoor living, entertaining, or future customization. Located in a well-established community, you'll enjoy nearby shopping, dining, and access to quality schools, including William Howard Taft High School. This home offers the perfect balance of privacy, convenience, and upscale living in one of San Antonio's most desirable areas. Whether you're hosting, relaxing, or simply enjoying the view-this home delivers it all. Join us this Saturday from 12-4 and see why this home stands out above the rest!
Listing courtesy of Listing Agent: Stephanie Painter (Stephanie210realtor@gmail.com) from Listing Office: Mitchell Realty.
IDX information is provided exclusively for consumers' personal, non-commercial use, that it may not be used for any purpose other than to identify prospective properties consumers may be interested in purchasing, and that the data is deemed reliable but is not guaranteed accurate by the MLS. The MLS may, at its discretion, require use of other disclaimers as necessary to protect participants and/or the MLS from liability. 
Listings provided by LERA MLS

/u.realgeeks.media/tottenrealty/0abd627886a4-58B2AA75_24CF_417F_872E_9AC57C325687.png)