


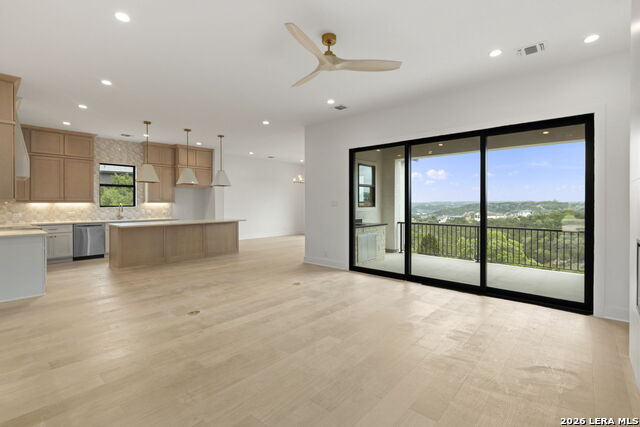
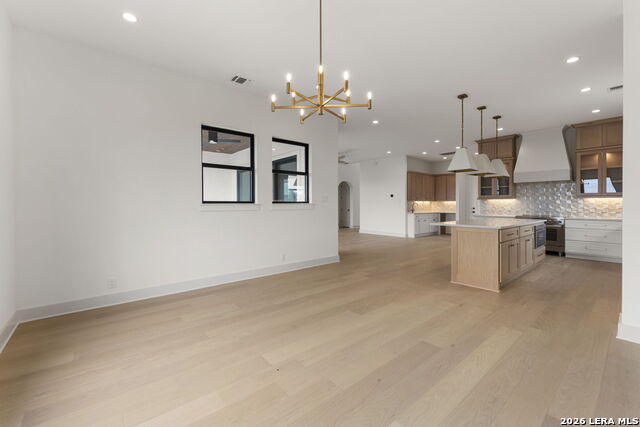


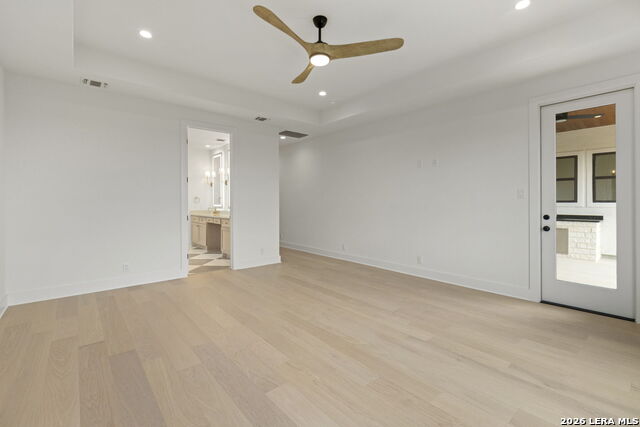


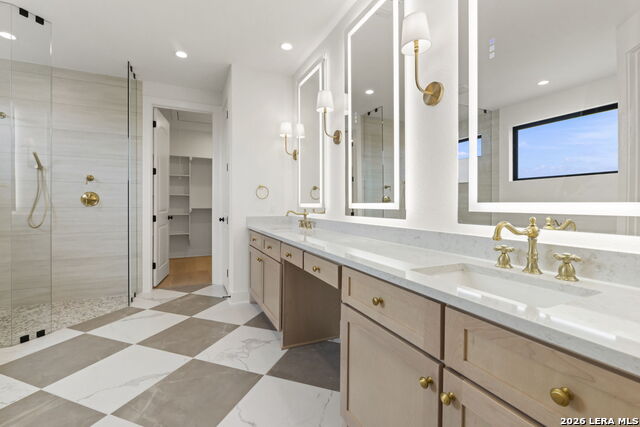


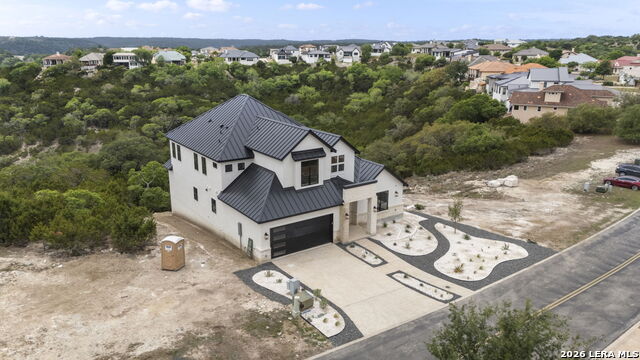

Welcome to a brand-new luxury home in Tapatio Springs, perfectly positioned on a canyon hilltop with breathtaking panoramic views of the Texas Hill Country. This stunning two-story residence blends transitional design with high-end finishes, creating a sophisticated yet comfortable living experience. Inside, the home features an open and airy floorplan filled with natural light and thoughtfully selected materials. Clean architectural lines, designer finishes, and a refined color palette give the home a timeless feel that will appeal to even the most discerning buyer. The chef's kitchen serves as the centerpiece of the home, offering premium appliances, beautiful cabinetry, and generous prep space-ideal for both everyday living and entertaining. Large windows throughout the main living areas frame the spectacular canyon views, bringing the beauty of the surrounding landscape into the home. Located in the highly desirable Tapatio Springs community, residents enjoy a peaceful Hill Country setting just minutes from the charm of downtown Boerne, with easy access to dining, shopping, and the renowned Tapatio Springs Hill Country Resort and golf course. This is a rare opportunity to own a new construction home with exceptional design and unforgettable views in one of the most scenic communities in the Hill Country.
Listing courtesy of Listing Agent: Robert Elder (Relder@phyllisbrowning.com) from Listing Office: Phyllis Browning Company.
IDX information is provided exclusively for consumers' personal, non-commercial use, that it may not be used for any purpose other than to identify prospective properties consumers may be interested in purchasing, and that the data is deemed reliable but is not guaranteed accurate by the MLS. The MLS may, at its discretion, require use of other disclaimers as necessary to protect participants and/or the MLS from liability. 
Listings provided by LERA MLS

/u.realgeeks.media/tottenrealty/0abd627886a4-58B2AA75_24CF_417F_872E_9AC57C325687.png)