



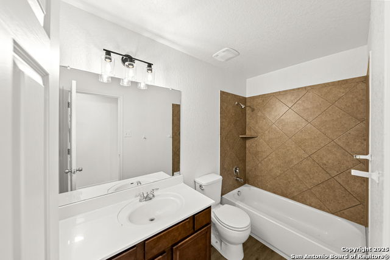
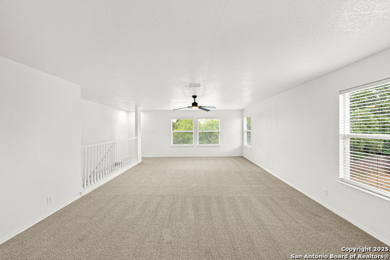
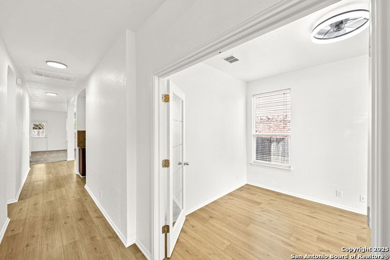
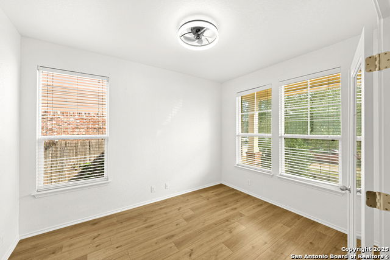
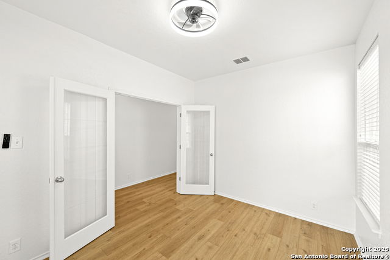
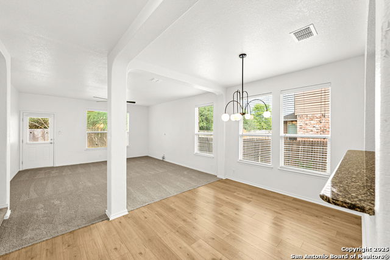
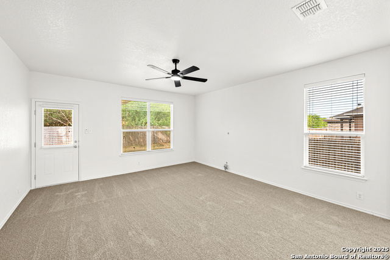

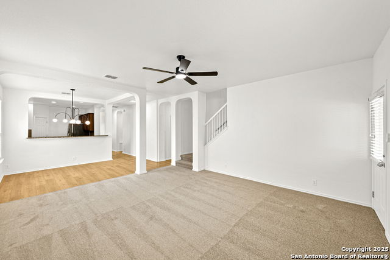
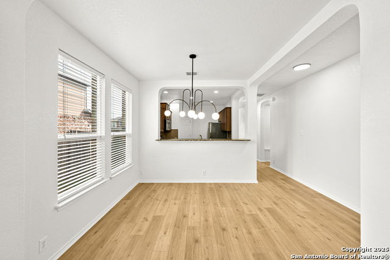
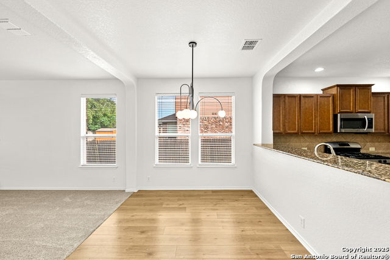
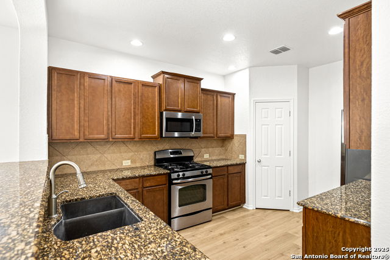

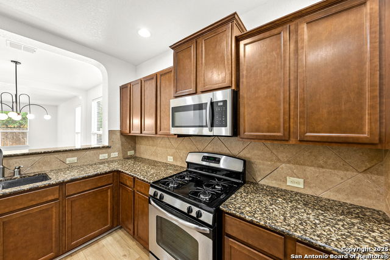

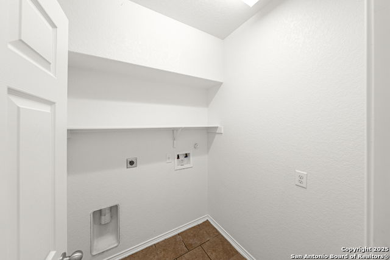
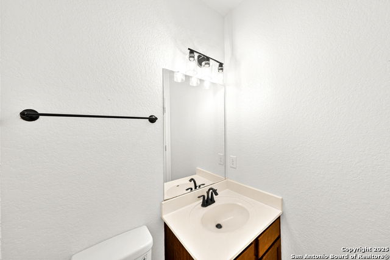
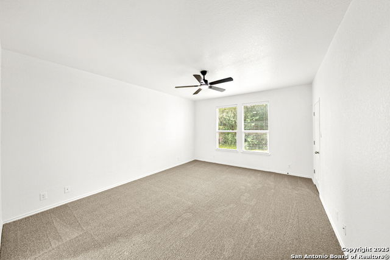
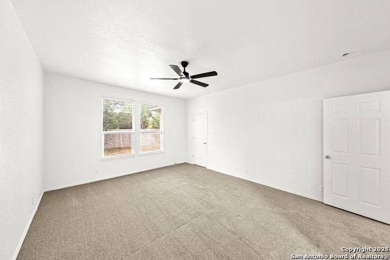
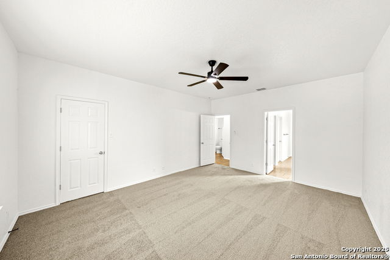
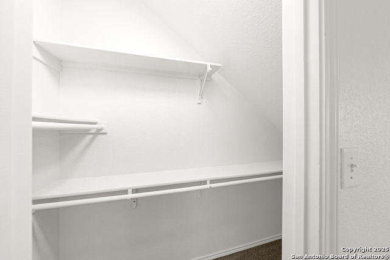
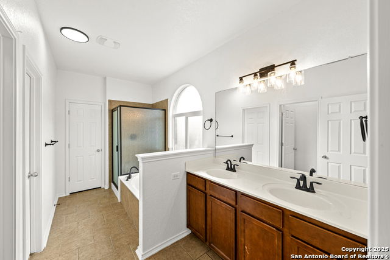
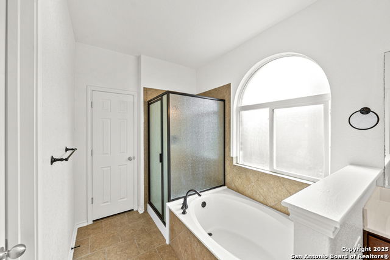


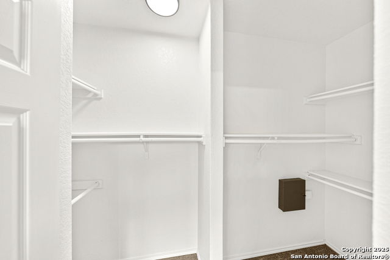
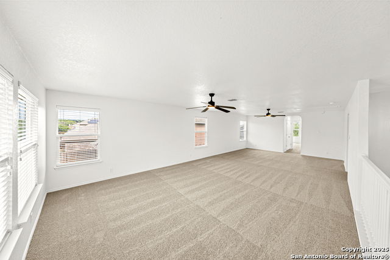

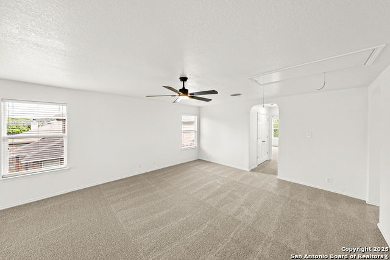
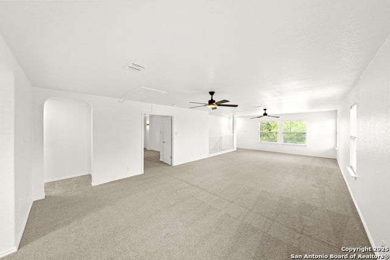
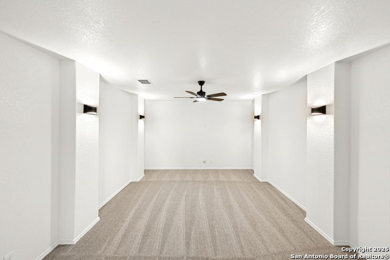
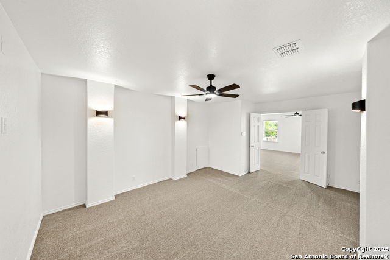
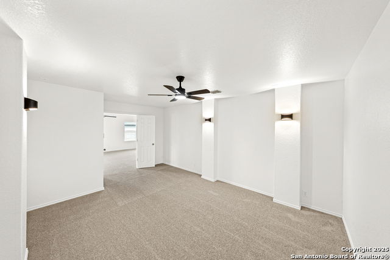
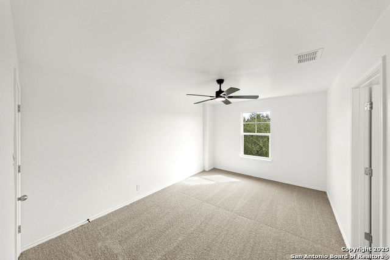
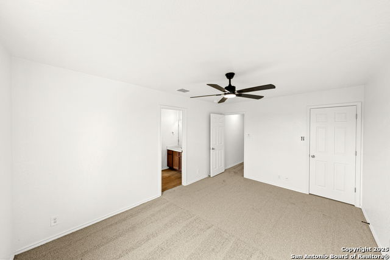

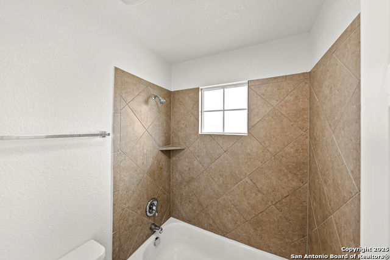
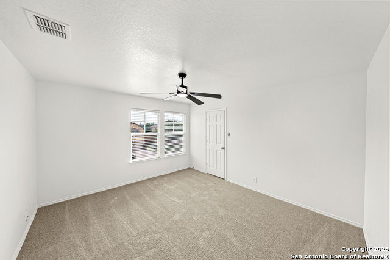
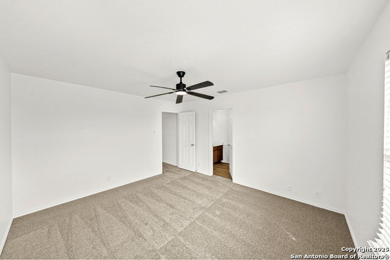
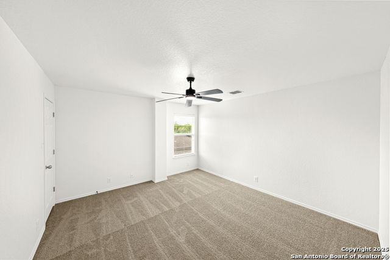
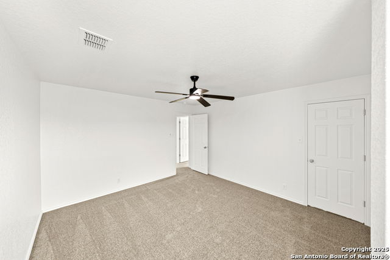
Over 3,000 sqft with a massive family room upstairs and a separate movie room is unheard of at this price point! Welcome to 13515 Ashmont Terrace, where modern updates and thoughtful design come together in one of Live Oak's most sought-after neighborhoods. This spacious 4-bedroom, 3.5-bath home spans 3,000 sq ft of flexible living space - perfect for families who love to entertain and relax in style. Step inside to find fresh paint, new carpet, and luxury laminate flooring, all illuminated by upgraded lighting that gives every room a warm, inviting glow. The open-concept main level features a bright kitchen with generous counter space and storage, flowing seamlessly into the living area - perfect for gatherings and everyday life. The primary suite downstairs offers privacy and comfort with a large en-suite bath and walk-in closet. Upstairs you'll find a spacious game room plus a dedicated media/theater room - ideal for movie nights, gaming, or a quiet workspace. Out back, enjoy a low-maintenance yard ready for your personal touch. The Bridlewood Park community offers a pool, playground, and sports courts - all just minutes from shopping, dining, and major highways. Move-in ready, freshly updated, and designed for real life - this home delivers comfort, space, and value in one complete package. Key Features: 3,007 sq ft | 4 Beds | 3.5 Baths New paint, carpet, and laminate flooring Updated lighting and fixtures throughout Primary suite on main floor Game room + media room upstairs Community pool, playground, and sports court Quick access to 1604 & I-35 HOA $250/year Priced under $370,000 - freshly updated and ready to impress.
Listing courtesy of Listing Agent: Marcus Bledsoe (marcus.bledsoe@rorrealty.com) from Listing Office: Vortex Realty.
IDX information is provided exclusively for consumers' personal, non-commercial use, that it may not be used for any purpose other than to identify prospective properties consumers may be interested in purchasing, and that the data is deemed reliable but is not guaranteed accurate by the MLS. The MLS may, at its discretion, require use of other disclaimers as necessary to protect participants and/or the MLS from liability. 
Listings provided by LERA MLS

/u.realgeeks.media/tottenrealty/0abd627886a4-58B2AA75_24CF_417F_872E_9AC57C325687.png)