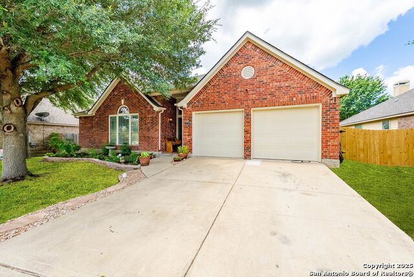


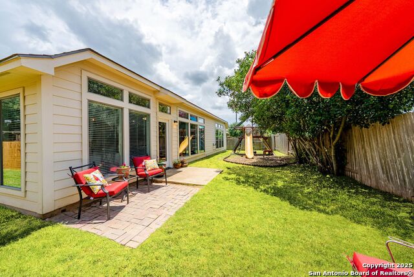
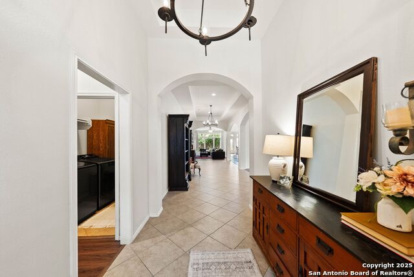
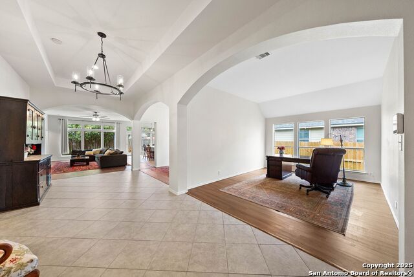
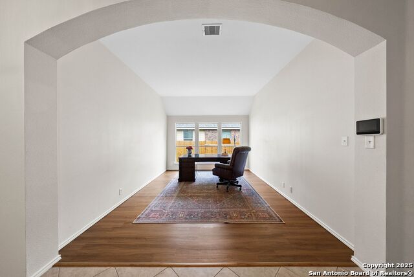


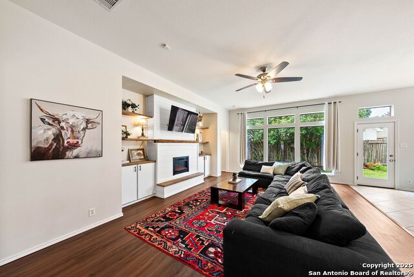
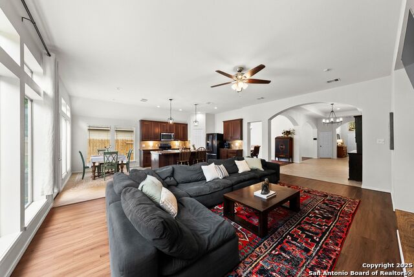
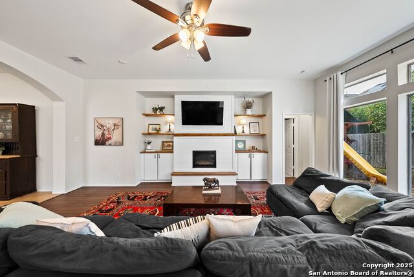
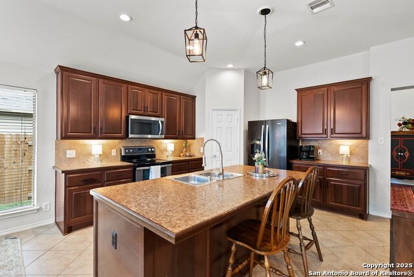
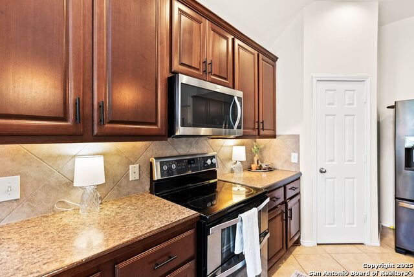
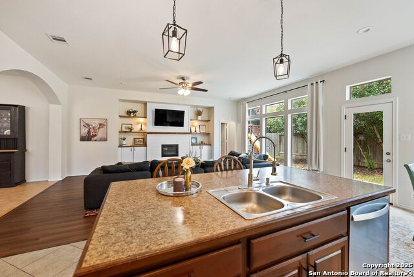
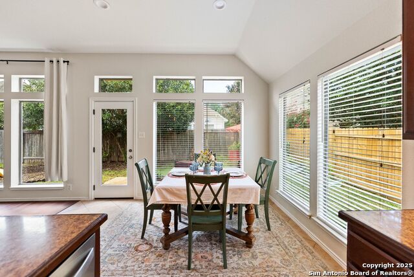
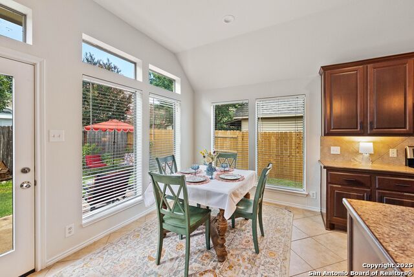
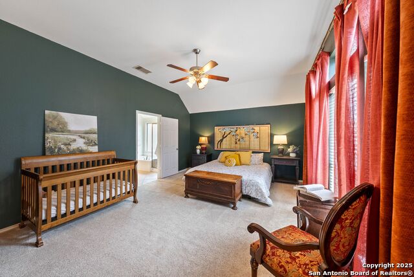


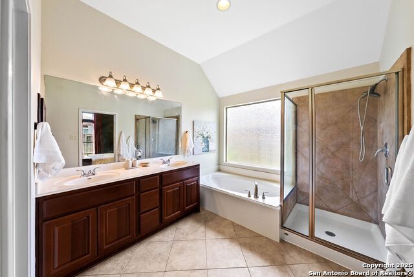
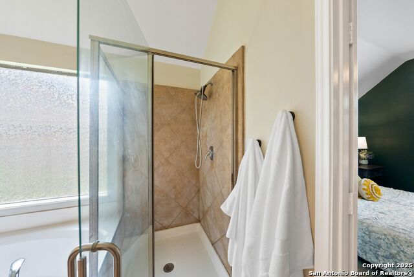
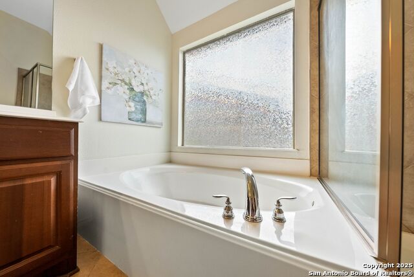

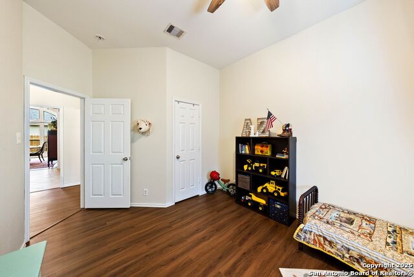
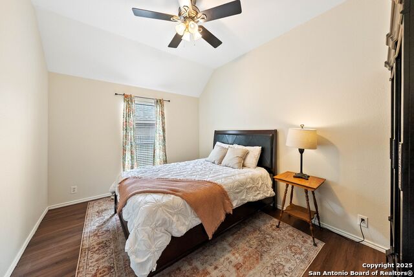
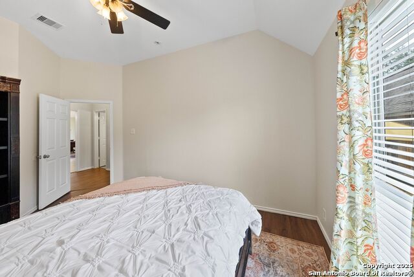

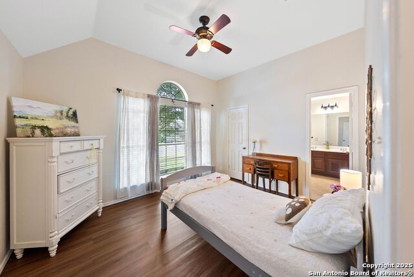
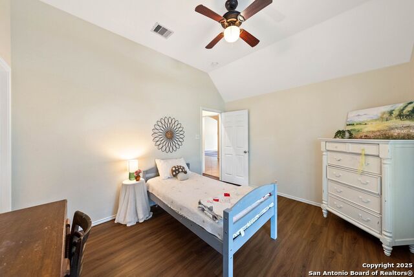
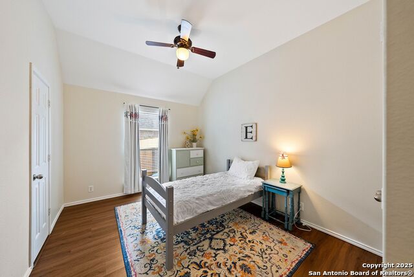

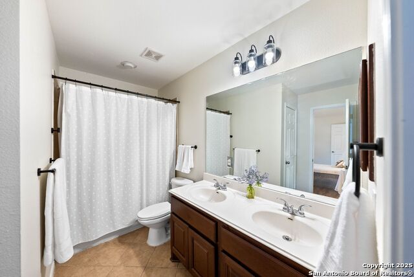
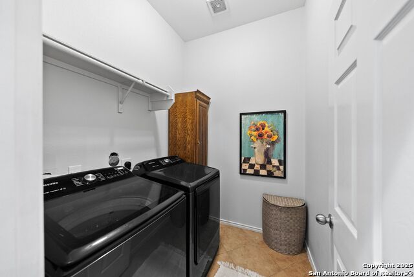
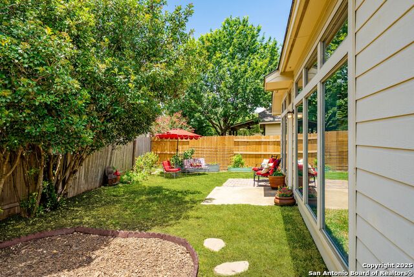
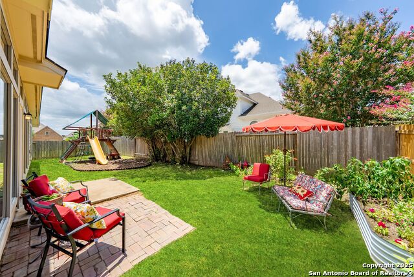
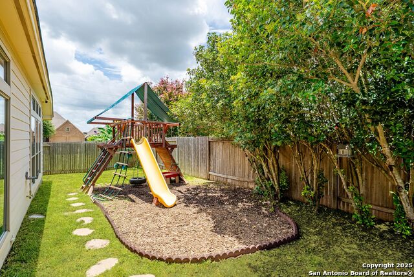
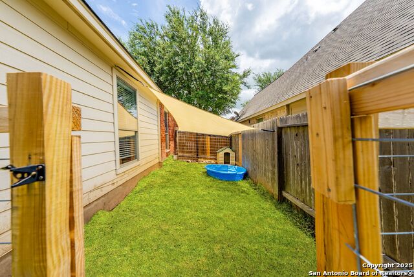
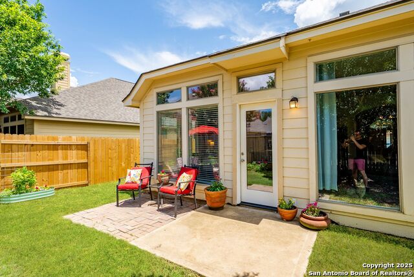









Welcome to a warm and inviting 5-bedroom home tucked under beautiful mature oak trees. From the moment you pull up, the charm and curb appeal set the tone for what's inside. Natural light fills the open floor plan, highlighting modern upgrades like sleek tile flooring, built-in features, and fresh neutral tones that fit any style. The kitchen is truly the heart of the home, complete with an oversized island that makes everyday cooking and weekend gatherings feel effortless. You'll love having both a cozy eat-in breakfast area and a separate dining room-perfect for everything from quick mornings to holiday meals. The private primary suite is designed for comfort, offering plenty of space to unwind along with a well-appointed ensuite bath. Four additional bedrooms give you the flexibility you need-whether you're setting up guest rooms, creating a hobby space, or accommodating a growing household. Located just outside Seguin and only minutes from Lake McQueeney, this home delivers the ideal balance of peaceful living with easy access to recreation, shopping, and conveniences. With the new price of $385,000 and closing cost assistance available with strong offer, this is an incredible opportunity to make a beautifully maintained home your own.
Listing courtesy of Listing Agent: Dennise Pedroza (dennise@pedrozarealty.com) from Listing Office: Dominion Realty International LLC.
IDX information is provided exclusively for consumers' personal, non-commercial use, that it may not be used for any purpose other than to identify prospective properties consumers may be interested in purchasing, and that the data is deemed reliable but is not guaranteed accurate by the MLS. The MLS may, at its discretion, require use of other disclaimers as necessary to protect participants and/or the MLS from liability. 
Listings provided by LERA MLS

/u.realgeeks.media/tottenrealty/0abd627886a4-58B2AA75_24CF_417F_872E_9AC57C325687.png)