


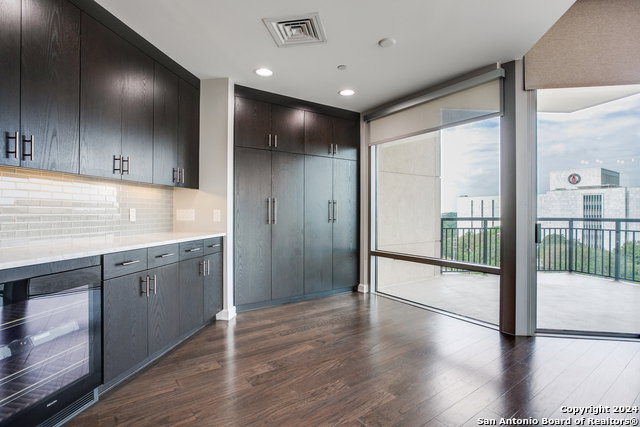


Beautifully maintained 2-bedroom, 2-bathroom condo in Alamo Heights. This residence offers a perfect blend of modern convenience and classic charm. As you enter, you'll be greeted by an open, airy living space filled with natural light. The spacious living room features large windows with picturesque views of the surrounding area, creating a serene and inviting atmosphere. The adjacent dining area is perfect for entertaining, with ample space for guests to gather. Kitchen boasts sleek countertops, contemporary cabinetry, and stainless steel appliances, making it a delight for any cook. The master bedroom is a private retreat with a generous walk-in closet and an en-suite bathroom featuring modern fixtures and a relaxing bathtub. The second bedroom is equally spacious and versatile, ideal for guests, a home office, or a cozy den. Additional highlights of this condo include in-unit laundry, a private balcony for enjoying your morning coffee or evening sunsets, and assigned covered parking. Residents also benefit from access to community amenities such as a swimming pool, gym, and well-maintained grounds. Located just moments from the vibrant shops, dining, and cultural attractions of Alamo Heights, this condo offers both convenience and luxury. Enjoy easy access to major roads and highways, making commuting a breeze. Don't miss the opportunity to make this beautiful condo your new home.
Listing courtesy of Listing Agent: Judy Dalrymple (jdalrymple@phyllisbrowning.com) from Listing Office: Phyllis Browning Company.
IDX information is provided exclusively for consumers' personal, non-commercial use, that it may not be used for any purpose other than to identify prospective properties consumers may be interested in purchasing, and that the data is deemed reliable but is not guaranteed accurate by the MLS. The MLS may, at its discretion, require use of other disclaimers as necessary to protect participants and/or the MLS from liability. 
Listings provided by LERA MLS

/u.realgeeks.media/tottenrealty/0abd627886a4-58B2AA75_24CF_417F_872E_9AC57C325687.png)